NOT LISTED FOR SALE

5201 W Camelback Rd Unit A19 Phoenix, AZ 85031

Phoenix Area
2 Beds
1 Bath
1,200 Sq Ft
1974 Built

Sale Details

Date Sold: June 13, 2023

Last sale price $17,000 $14 Per Sq Ft

52 Days on Market

Highlights

  • Fitness Center
  • Clubhouse
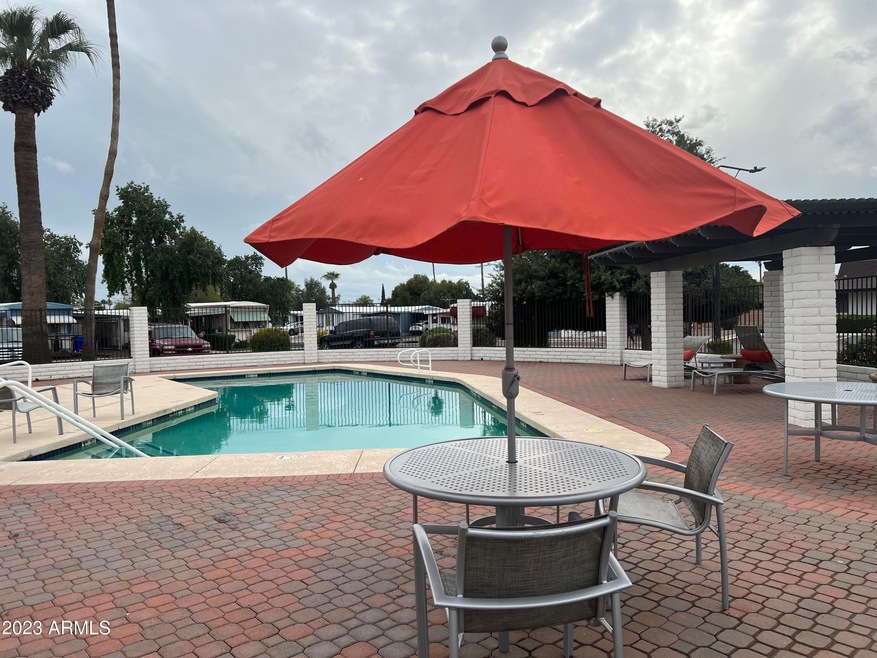
  • Heated Community Pool
  • Phoenix Coding Academy Rated A
  • No HOA
  • Formal Dining Room

About This Home

As of June 2023

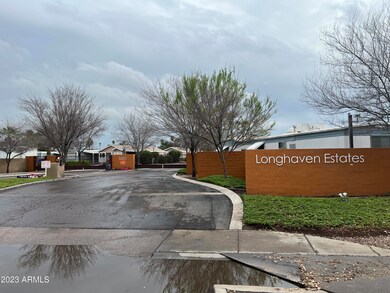
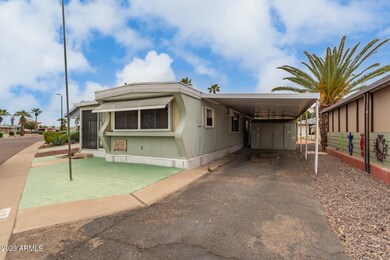
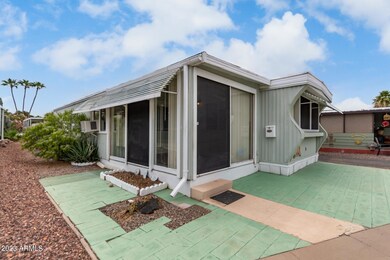
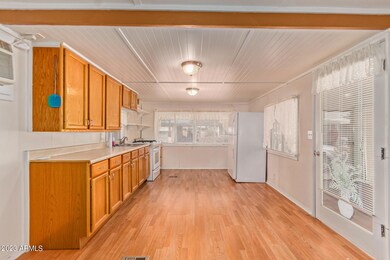
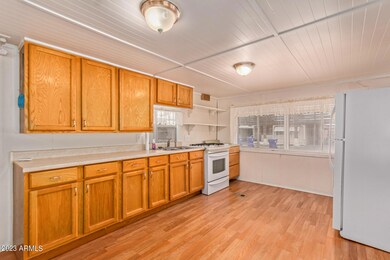
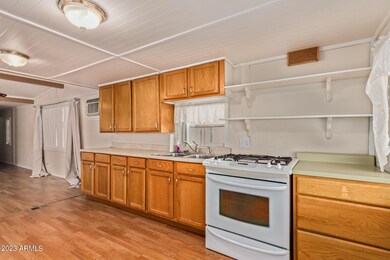
Beautiful 2 Bedroom, 1 Bath, Remodeled Mobile Home Located in Desired Longhaven Estates (55+), Open Kitchen w/Gas Range/Oven, Appliances Included, Eat-In Kitchen Dining, Spacious Greatroom, Bonus Room Could be Used for Formal Dining or Den/Office/Hobby Space, 1 Car Carport, Gated 55+ Adult Community includes Clubhouse, Heated Pool & Spa, Pickle ball Court, Workout Facility & Much More! Come Check It Out!

Last Agent to Sell the Property

Adam Hamblen

Realty One Group License #SA548243000 Listed on: 04/13/2023

Realty One Group

Last Buyer's Agent

Gwen Cisar

West USA Realty License #SA526269000

West USA Realty
Create a Home Valuation Report for This Property
The Home Valuation Report is an in-depth analysis detailing your home's value as well as a comparison with similar homes in the area

Property Details

Home Type

  • Mobile/Manufactured

Year Built

  • Built in 1974

Parking

  • 1 Carport Space

Home Design

  • Wood Frame Construction
  • Built-Up Roof

Interior Spaces

  • 1,200 Sq Ft Home
  • 1-Story Property
  • Double Pane Windows
  • Family Room
  • Formal Dining Room
  • Washer

Kitchen

  • Eat-In Kitchen
  • Gas Oven
  • Gas Range

Flooring

  • Linoleum
  • Laminate

Bedrooms and Bathrooms

  • 2 Bedrooms
  • Primary Bathroom is a Full Bathroom

Schools

  • Adult Elementary And Middle School
  • Adult High School

Utilities

  • Cooling System Mounted To A Wall/Window
  • Central Air
  • Heating System Uses Natural Gas
  • Electric Water Heater
  • High Speed Internet
  • Cable TV Available

Additional Features

  • North or South Exposure
  • Outdoor Storage
  • Land Lease of $825 per month

Listing and Financial Details

  • Tax Lot A19
  • Assessor Parcel Number 144-44-002-Y

Community Details

Overview

  • No Home Owners Association
  • Association fees include no fees
  • Built by CONCO
  • Longhaven Estates Subdivision

Amenities

  • Clubhouse
  • Laundry Facilities

Recreation

  • Fitness Center
  • Heated Community Pool
  • Community Spa

Property Details

Home Type

Mobile/Manufactured

Year Built

Built in 1974

Lot Details

0 Sq Ft Lot

Listing Details

  • Cross Street: 51st Ave & Camelback Rd
  • Property Type: Residential
  • Ownership: Leasehold
  • Recreation Center Fee: N
  • Total Monthly Fee Equivalent: 825.0
  • Separate Den Office Sep Den Office: Y
  • Year Built: 1974
  • Tax Year: 2022
  • Property Sub Type: Mfg/Mobile Housing
  • Horses: No
  • Subdivision Name: LONGHAVEN ESTATES
  • Property Attached Yn: No
  • Tax Parcel Letter: Y
  • General Property Description:PriceSqFt: 14.17
  • Const - Finish:Const - Finish: Painted
  • Cooling:Cooling: Central Air, Window/Wall Unit
  • Other Rooms:Other Rooms: Family Room
  • Technology:Technology: Cable TV Avail, High Speed Internet
  • Plumbing:Plumbing: Electric Hot Wtr Htr
  • Special Features: None

Interior Features

  • Flooring: Laminate, Linoleum
  • Basement YN: No
  • Spa Features: None
  • Appliances: Refrigerator, Gas Oven, Gas Range, Washer
  • Total Bedrooms: 2
  • Fireplace: No
  • Interior Amenities: Full Bth Master Bdrm, Eat-in Kitchen, Non-laminate Counter, High Speed Internet
  • Living Area: 1200.0
  • Stories: 1
  • Window Features: Dual Pane
  • Dining Area:Dining Area: Formal, Eat-in Kitchen
  • Kitchen Features:Kitchen Features: Refrigerator, Non-laminate Counter, Gas Oven, Gas Range
  • Laundry:Laundry: Washer Included
  • Master Bathroom:Master Bathroom: Full Bth Master Bdrm
  • Window Features:Window Features: Dual Pane

Exterior Features

  • Fencing: None
  • Exterior Features: Storage
  • Lot Features: North/South Exposure, None
  • Pool Private: No
  • Disclosures: Seller Discl Avail, Agency Discl Req
  • Construction Type: Wood Frame, Painted
  • Roof: Built-Up
  • General Property Description:Community Pool YN2: Yes
  • General Property Description:Private Pool YN2: No
  • Community Pool Features:Community Pool Features: Heated

Garage/Parking

  • Total Covered Spaces: 1.0
  • Parking Features: Separate Strge Area
  • Attached Garage: No
  • Carport Spaces: 1.0
  • Open Parking Spaces: 1.0

Utilities

  • Cooling: Central Air, Window/Wall Unit
  • Heating: Natural Gas
  • Cooling Y N: Yes
  • Heating Yn: Yes
  • Water Source: Public
  • Utilities:Utilities: SRP, SW Gas

Condo/Co-op/Association

  • Community Features: Community Laundry, Community Spa, Community Spa Htd, Gated, Clubhouse, Fitness Center, Pickleball
  • Association: No

Association/Amenities

  • Association Fees:PAD Fee YN2: N

Fee Information

  • Association Fee Includes: No Fees

Schools

  • Elementary School: Adult
  • High School: Adult
  • Middle Or Junior School: Adult

Lot Info

  • Land Lease Amount Frequency: Monthly
  • Land Lease: Yes
  • Parcel #: 144-44-002-Y

Building Info

  • Builder Name: CONCO

Rental Info

  • Land Lease Amount: 825.0

Tax Info

  • Tax Book Number: 144.0
  • Tax Lot: A19
  • Tax Map Number: 44.0

Ownership History

We collect this data history from publicly available records. To have your information removed, we recommend requesting removal directly through your county’s website.

Date Name Owned For Owner Type

Purchase Details

Closed on
Oct 21, 2022
Sold by
Ch Realty Ix-Th Mhc Phoenix Longhaven Lp
Bought by

Purchase Details

Closed on
Feb 9, 2021
Sold by
Breit Longhaven Mhc Llc
Bought by
Ch Realty Ix-Th Mhc Phoenix Longhaven Lp

Home Financials for this Owner

Home Financials are based on the most recent Mortgage that was taken out on this home.
Interest Rate
2.6%

Purchase Details

Closed on
Jun 29, 2018
Sold by
Tricon Cob Longhaven Phoenix Lp
Bought by
Breit Longhaven Mhc Llc

Home Financials for this Owner

Home Financials are based on the most recent Mortgage that was taken out on this home.
Original Mortgage
$81,534,000
Interest Rate
4.6%
Mortgage Type
Commercial

Purchase Details

Closed on
Aug 2, 2014
Sold by
Karno Norton S and The Carolyn Artis Trust
Bought by
Tricon/Cob Longhaven Phoenix Lp

Home Financials for this Owner

Home Financials are based on the most recent Mortgage that was taken out on this home.
Original Mortgage
$10,575,000
Interest Rate
4.11%
Mortgage Type
Commercial

Purchase Details

Closed on
Apr 19, 2004
Sold by
Long John F
Bought by
Artis Carolyn and The Carolyn Artis Trust

Home Financials for this Owner

Home Financials are based on the most recent Mortgage that was taken out on this home.
Original Mortgage
$4,644,000
Interest Rate
5.57%
Mortgage Type
Commercial

Purchase Details

Closed on
Jan 28, 2004
Sold by
Bray Myrtis Helen
Bought by
Bray Thomas Ronald

Purchase Details

Closed on
Nov 28, 2003
Sold by
Nelson Sidney Earl
Bought by
Nelson Sarah Elizabeth

Purchase Details

Closed on
Dec 19, 1998
Sold by
John F Long Properties Inc
Bought by
Long John F
Source: Public Records

Purchase History

We collect this data history from publicly available records. To have your information removed, we recommend requesting removal directly through your county’s website.

Date Buyer Sale Price Title Company
$50,000,000 None Listed On Document
Ch Realty Ix-Th Mhc Phoenix Longhaven Lp $44,931,107 New Title Company Name
Breit Longhaven Mhc Llc $25,977,000 Old Republic National Title
Tricon/Cob Longhaven Phoenix Lp $14,120,000 Chicago Title Agency
Artis Carolyn $9,565,800 Lawyers Title Of Arizona Inc
Bray Thomas Ronald -- --
Nelson Sarah Elizabeth -- --
Long John F -- --
Source: Public Records

Mortgage History

We collect this data history from publicly available records. To have your information removed, we recommend requesting removal directly through your county’s website.

Date Status Borrower Loan Amount
Open $12,500,000
Previous Owner Ch Realty Ix-Th Mhc Phoenix Lo $21,500,000
Previous Owner Breit Longhaven Mhc Llc --
Previous Owner Breit Longhaven Mhc Llc $81,534,000
Previous Owner Tricon/Cob Longhaven Phoenix Lp $10,575,000
Previous Owner Artis Carolyn $4,644,000
Source: Public Records

Property History

We collect this data history from publicly available records. To have your information removed, we recommend requesting removal directly through your county’s website.

Date Event Price List to Sale Price per Sq Ft
06/13/2023 06/13/23 Sold $17,000 -14.6% $14 / Sq Ft
06/05/2023 06/05/23 Pending -- -- --
06/02/2023 06/02/23 Price Changed $19,900 -9.1% $17 / Sq Ft
05/25/2023 05/25/23 Price Changed $21,900 -8.4% $18 / Sq Ft
05/19/2023 05/19/23 Price Changed $23,900 -4.0% $20 / Sq Ft
05/12/2023 05/12/23 Price Changed $24,900 -7.4% $21 / Sq Ft
05/07/2023 05/07/23 Price Changed $26,900 -10.0% $22 / Sq Ft
05/02/2023 05/02/23 Price Changed $29,900 -9.4% $25 / Sq Ft
04/25/2023 04/25/23 Price Changed $33,000 -5.7% $28 / Sq Ft
04/13/2023 04/13/23 For Sale $35,000 -- $29 / Sq Ft
Source: Arizona Regional Multiple Listing Service (ARMLS)

Tax History

We collect this data history from publicly available records. To have your information removed, we recommend requesting removal directly through your county’s website.

Year Tax Paid Tax Assessment Tax Assessment Total Assessment is a certain percentage of the fair market value that is determined by local assessors to be the total taxable value of land and additions on the property. Land Improvement
2025 $94,397 $539,273
2024 $93,845 $513,593
2023 $93,845 $516,060 $279,330 $236,730
2022 $88,494 $493,540 $279,330 $214,210
2021 $89,586 $540,000 $290,000 $250,000
2020 $84,897 $489,140 $282,120 $207,020
2019 $81,239 $477,520 $279,330 $198,190
2018 $84,490 $436,830 $242,130 $194,700
2017 $81,707 $405,620 $194,570 $211,050
2016 $78,150 $347,620 $134,140 $213,480
2015 $76,544 $347,600 $133,170 $214,430
Source: Public Records

Agents Affiliated with this Home

  • Section Image
  • Section Image
See All Agents

Map

Source: Arizona Regional Multiple Listing Service (ARMLS)

MLS Number: 6534299

Arizona Regional Multiple Listing Service (ARMLS)
Your Personal Tour Guide

Ask me questions while you tour the home.