NOT LISTED FOR SALE

5201 W Camelback Rd Unit D-72 Phoenix, AZ 85031

Phoenix Area
2 Beds
1.5 Baths
744 Sq Ft
1966 Built

Sale Details

Date Sold: September 30, 2022

Last sale price $35,000 $47 Per Sq Ft

38 Days on Market

Highlights

  • Fitness Center
  • Gated Community
  • Clubhouse
  • Active Adult
  • City Lights View
  • No HOA

About This Home

As of September 2022

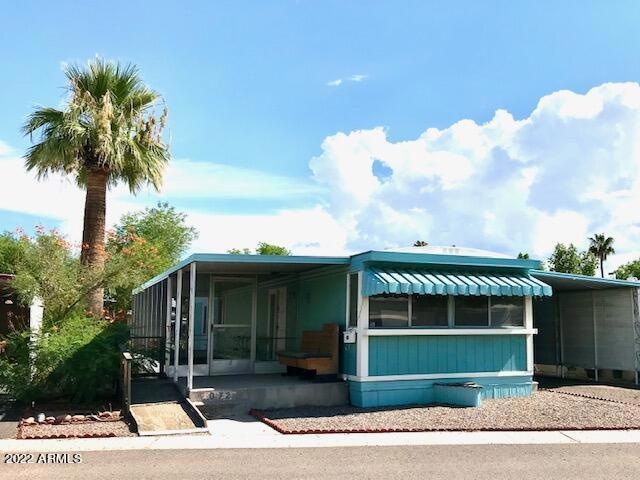
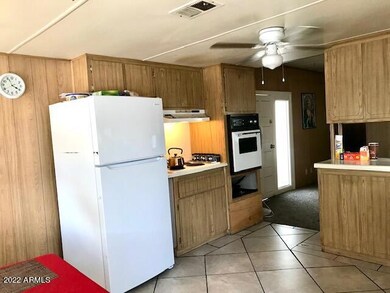
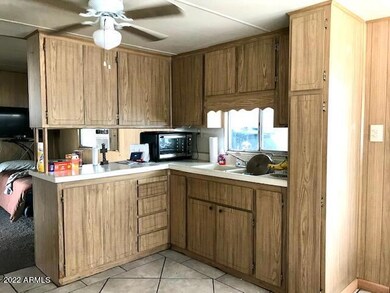
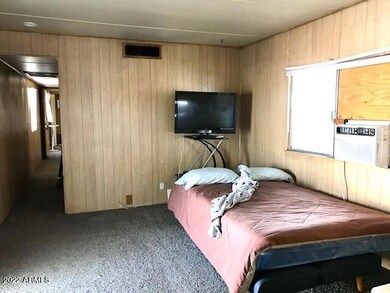
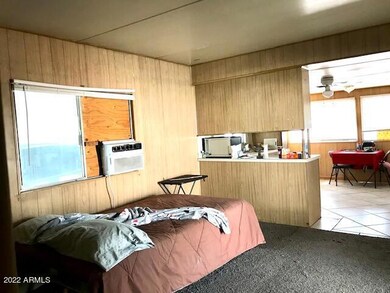
2 BEDROOM,1 FULL BATHROOM,1/2 BATH WITH TOILET AND VANITY OFF 2ND BEDROOM,T-1 11 SIDING,LARGE SCREENED IN AZ ROOM,TANDEM 2 CAR COVERED PARKING,2 SHEDS,,AGE RESTRICTED GATED PARK,NEWLY UPDATED CLUBHOUSE,COMMUNITY CAR WASH,WELL MAINTAINED GROUNDS W/AMMENTITIES,CLOSE TO SHOPPING,HOSPITALS,EASY ACCESS TO I-17 OR I-10 FREEWAYS

Last Agent to Sell the Property

Stephanie Lawrie

Realty USA Southwest License #SA686355000 Listed on: 08/14/2022

Last Buyer's Agent

Stephanie Lawrie

Realty USA Southwest License #SA686355000 Listed on: 08/14/2022

Property Details

Home Type

  • Mobile/Manufactured

Est. Annual Taxes

  • $118

Year Built

  • Built in 1966

Parking

  • 2 Carport Spaces

Home Design

  • Wood Frame Construction
  • Reflective Roof
  • Metal Roof

Interior Spaces

  • 744 Sq Ft Home
  • 1-Story Property
  • Ceiling Fan
  • City Lights Views

Kitchen

  • Eat-In Kitchen
  • Laminate Countertops

Flooring

  • Carpet
  • Tile

Bedrooms and Bathrooms

  • 2 Bedrooms
  • 1.5 Bathrooms

Accessible Home Design

  • No Interior Steps
  • Multiple Entries or Exits

Outdoor Features

  • Covered Patio or Porch
  • Outdoor Storage

Lot Details

  • Private Streets
  • Land Lease of $670 per month

Location

  • Property is near bus stop

Schools

  • Adult Elementary And Middle School
  • Adult High School

Utilities

  • Cooling System Mounted To A Wall/Window
  • No Heating
  • 220 Volts in Kitchen
  • High Speed Internet
  • Cable TV Available

Listing and Financial Details

  • Tax Lot D-72
  • Assessor Parcel Number 144-44-002-Y

Community Details

Overview

  • Active Adult
  • No Home Owners Association
  • Association fees include no fees
  • Built by LONGMARK
  • Longhaven Estates Subdivision

Amenities

  • Clubhouse
  • Recreation Room
  • Community Media Room
  • Coin Laundry
  • No Laundry Facilities

Recreation

  • Fitness Center
  • Heated Community Pool
  • Bike Trail

Security

  • Gated Community

Property Details

Home Type

Mobile/Manufactured

Est. Annual Taxes

$118

Year Built

Built in 1966

Listing Details

  • Cross Street: 51ST AVE AND CAMELBACK RD
  • Property Type: Residential
  • Ownership: Leasehold
  • Association Fees Land Lease Fee: 670.22
  • Association Fees Land Lease Fee: Y
  • Land Lease Paid Frequency: Monthly
  • Total Monthly Fee Equivalent: 670.22
  • Basement: N
  • Parking Spaces Total Covered Spaces: 2.0
  • Separate Den Office Sep Den Office: N
  • Year Built: 1966
  • Tax Year: 2021
  • Property Sub Type: Mfg/Mobile Housing
  • Horses: No
  • Subdivision Name: LONGHAVEN ESTATES
  • Property Attached Yn: No
  • Tax Parcel Letter: Y
  • ResoBuildingAreaSource: Owner
  • General Property Description:PriceSqFt: 47.04
  • Cooling:Ceiling Fan(s): Yes
  • Technology:Cable TV Avail: Yes
  • Technology:High Speed Internet Available: Yes
  • Special Listing Cond:Age Restricted (See Remarks): Yes
  • Water Source City Water: Yes
  • Special Features: None

Interior Features

  • Flooring: Carpet, Tile
  • Basement YN: No
  • Possible Use: None
  • Spa Features: None
  • Accessibility Features: Mltpl Entries/Exits
  • Total Bedrooms: 2
  • Fireplace Features: None
  • Fireplace: No
  • Interior Amenities: Eat-in Kitchen, No Interior Steps, Pantry, High Speed Internet, Laminate Counters
  • Living Area: 744.0
  • Stories: 1
  • ResoLivingAreaSource: Owner
  • Community Features:ClubhouseRec Room: Yes
  • Community Features:BikingWalking Path: Yes
  • Community Features:Community Pool Htd: Yes
  • Community Features:Workout Facility: Yes
  • Kitchen Features Pantry: Yes
  • Kitchen Features:Laminate Counters: Yes
  • Other Rooms:Family Room: Yes
  • Community Features:Community Media Room: Yes
  • Kitchen Features:Wall Oven(s): Yes
  • Community Features:Near Bus Stop: Yes
  • Community Features:Coin-Op Laundry: Yes
  • Community Features:Community Laundry: Yes
  • Kitchen Features:Cook Top Elec: Yes
  • Other Rooms:Arizona RoomLanai: Yes
  • KitchenFeatures:Refrigerator: Yes
  • Community Features:Gated: Yes

Exterior Features

  • Fencing: None
  • Exterior Features: Private Street(s), Storage
  • Lot Features: Gravel/Stone Front, Gravel/Stone Back
  • Pool Features: None
  • Pool Private: No
  • View: City Lights
  • Disclosures: None
  • Construction Type: Wood Frame, Painted
  • Patio And Porch Features: Covered Patio(s)
  • Roof: Reflective Coating, Metal
  • Construction:Frame - Wood: Yes
  • Exterior Features:Covered Patio(s): Yes
  • Exterior Features:Storage: Yes
  • Exterior Features:Private Street(s): Yes

Garage/Parking

  • Total Covered Spaces: 2.0
  • Carport Spaces: 2.0

Utilities

  • Electric: 220 Volts in Kitchen
  • Cooling: Ceiling Fan(s), Window/Wall Unit
  • Heating: None
  • Laundry Features: None
  • Cooling Y N: Yes
  • Heating Yn: No
  • Water Source: City Water
  • Heating:No Heat: Yes

Condo/Co-op/Association

  • Community Features: Gated, Community Pool Htd, Near Bus Stop, Community Media Room, Community Laundry, Coin-Op Laundry, Biking/Walking Path, Clubhouse, Fitness Center
  • Amenities: Management, Rental OK (See Rmks)
  • Association: No

Association/Amenities

  • Association Fees:HOA YN2: N
  • Association Fees:PAD Fee YN2: N
  • Association Fee Incl:No Fees: Yes

Fee Information

  • Association Fee Includes: No Fees

Schools

  • Elementary School: Adult
  • High School: Adult
  • Middle Or Junior School: Adult

Lot Info

  • Land Lease Amount Frequency: Monthly
  • Land Lease: Yes
  • Parcel #: 144-44-002-Y

Building Info

  • Builder Name: LONGMARK

Rental Info

  • Land Lease Amount: 670.22

Tax Info

  • Tax Annual Amount: 118.08
  • Tax Book Number: 144.00
  • Tax Lot: D-72
  • Tax Map Number: 44.00

Ownership History

We collect this data history from publicly available records. To have your information removed, we recommend requesting removal directly through your county’s website.

Date Name Owned For Owner Type

Purchase Details

Listed on
Aug 14, 2022
Closed on
Oct 21, 2022
Sold by
Bought by
Seller's Agent
Stephanie Lawrie
Realty USA Southwest
Buyer's Agent
Stephanie Lawrie
Realty USA Southwest
List Price
$39,900
Sold Price
$35,000
Premium/Discount to List
-$4,900
-12.28%
Views
208

Purchase Details

Closed on
Feb 9, 2021
Sold by
Bought by

Home Financials for this Owner

Home Financials are based on the most recent Mortgage that was taken out on this home.
Interest Rate
0.026%

Purchase Details

Closed on
Jun 29, 2018
Sold by
Bought by

Home Financials for this Owner

Home Financials are based on the most recent Mortgage that was taken out on this home.
Original Mortgage
$81,534,000
Interest Rate
0.046%
Mortgage Type
Commercial

Purchase Details

Closed on
Aug 2, 2014
Sold by
Bought by

Home Financials for this Owner

Home Financials are based on the most recent Mortgage that was taken out on this home.
Original Mortgage
$10,575,000
Interest Rate
0.0411%
Mortgage Type
Commercial

Purchase Details

Closed on
Apr 19, 2004
Sold by
Bought by

Home Financials for this Owner

Home Financials are based on the most recent Mortgage that was taken out on this home.
Original Mortgage
$4,644,000
Interest Rate
0.0557%
Mortgage Type
Commercial

Purchase Details

Closed on
Jan 28, 2004
Sold by
Bought by

Purchase Details

Closed on
Nov 28, 2003
Sold by
Bought by

Purchase Details

Closed on
Dec 19, 1998
Sold by
Bought by
Source: Public Records
Create a Home Valuation Report for This Property
The Home Valuation Report is an in-depth analysis detailing your home's value as well as a comparison with similar homes in the area

Purchase History

We collect this data history from publicly available records. To have your information removed, we recommend requesting removal directly through your county’s website.

Date Buyer Sale Price Title Company
$50,000,000 None Listed On Document
$44,931,107 New Title Company Name
$25,977,000 Old Republic National Title
$14,120,000 Chicago Title Agency
$9,565,800 Lawyers Title Of Arizona Inc
-- --
-- --
-- --
Source: Public Records

Mortgage History

We collect this data history from publicly available records. To have your information removed, we recommend requesting removal directly through your county’s website.

Date Status Borrower Loan Amount
Open $12,500,000
Previous Owner $21,500,000
Previous Owner --
Previous Owner $81,534,000
Previous Owner $10,575,000
Previous Owner $4,644,000
Source: Public Records

Property History

We collect this data history from publicly available records. To have your information removed, we recommend requesting removal directly through your county’s website.

Date Event Price List to Sale Price per Sq Ft
09/30/2022 09/30/22 Sold $35,000 0.0% $47 / Sq Ft
09/02/2022 09/02/22 Price Changed $35,000 -12.3% $47 / Sq Ft
08/14/2022 08/14/22 For Sale $39,900 -- $54 / Sq Ft
Source: Arizona Regional Multiple Listing Service (ARMLS)

Tax History

We collect this data history from publicly available records. To have your information removed, we recommend requesting removal directly through your county’s website.

Year Tax Paid Tax Assessment Tax Assessment Total Assessment is a certain percentage of the fair market value that is determined by local assessors to be the total taxable value of land and additions on the property. Land Improvement
2025 $94,397 $539,273
2024 $93,845 $513,593
2023 $93,845 $516,060 $279,330 $236,730
2022 $88,494 $493,540 $279,330 $214,210
2021 $89,586 $540,000 $290,000 $250,000
2020 $84,897 $489,140 $282,120 $207,020
2019 $81,239 $477,520 $279,330 $198,190
2018 $84,490 $436,830 $242,130 $194,700
2017 $81,707 $405,620 $194,570 $211,050
2016 $78,150 $347,620 $134,140 $213,480
2015 $76,544 $347,600 $133,170 $214,430
Source: Public Records

Agents Affiliated with this Home

  • Section Image
See All Agents

Map

Source: Arizona Regional Multiple Listing Service (ARMLS)

MLS Number: 6450026

Arizona Regional Multiple Listing Service (ARMLS)
Your Personal Tour Guide

Ask me questions while you tour the home.