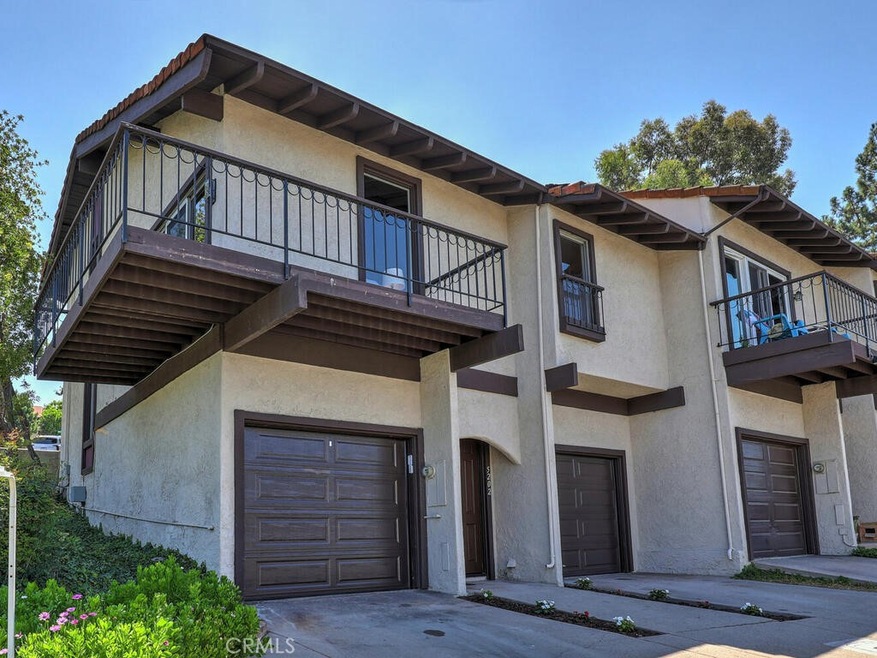
NOT LISTED FOR SALE

Estimated Value: $663,000 - $750,157

3 Beds
2 Baths
1,545 Sq Ft
$456/Sq Ft Est. Value

Sale Details

Date Sold: August 30, 2022

Last sale price $675,000 $437 Per Sq Ft

Est. 4% increase in value since last sale

Current estimated payment $4,879 / mo

16 Days on Market

Highlights

  • In Ground Pool
  • Updated Kitchen
  • Cathedral Ceiling
  • City Lights View
  • Dual Staircase
  • Spanish Architecture

About This Home

As of August 2022

This pristine, multi-level end-unit townhome has so much to offer. The home has been recently remodeled and is appointed with numerous designer touches. The mahogany double door entry leads upstairs to the formal living room with designer tiled gas fireplace. The rear patio provides additional outdoor living space perfect for enjoying your morning coffee or dining al fresco. The kitchen features generous shaker, soft-close cabinets & drawers, quartz counters with herringbone backsplash, new stainless steel appliances including refrigerator and gas range, spacious pantry, and steel single basin sink. Separate dining area off kitchen completes this level. Up next you will come to the separate family room with vaulted ceilings and ample windows providing abundant natural lighting and wrap around deck with views of downtown LA. The bath on this level includes porcelain tiled tub/shower, low-flow toilet and vanity with quartz counters. Secondary bedroom has mirrored wardrobe. Up next is the top floor with a nice sized secondary bedroom with mirrored wardrobe that could easily be used as an office or nursery depending on your needs. The main bedroom features an oversized mirrored wardrobe and en suite bath with porcelain tiled walk-in shower with glass sliding door and quartz counter vanity. All new waterproof luxury vinyl plank flooring, baseboards, panel doors with hardware, energy efficient recessed LED lighting and designer light fixtures throughout. Upgraded plumbing and fixtures in both bathrooms. New garage doors/openers, new furnace and AC condenser with all new ductwork, interior and exterior fresh paint. 2-single car garages, one with direct access and newer washer & dryer included. Development includes pool, spa, barbecue area and plenty of guest parking. This home has it all and is move in ready. Don’t miss it before it’s gone.

Last Agent to Sell the Property

Doug Harris

Regency Real Estate Brokers License #01260554 Listed on: 07/12/2022

Co-Listed By

Erin Harris

Regency Real Estate Brokers License #01384173

Last Buyer's Agent

David Nersisian

Strategic Estates Group License #02060153

Strategic Estates Group

Range of Values:

--
Value Increase
--
Percent Increase
--
Adjusted for Inflation
Collateral Analytics

Collateral Analytics Collateral Analytics AVMs (Automated Valuation Model) employ a number of statistical approaches combined with neighborhood-specific comparable selection guarantees the most up-to-date and precise valuations.

Not Available

Collateral Analytics does not have data for the current month. Please view the chart for historical values.

ICE

ICE Mortgage Technology ICE Mortgage Technology’s AVM (Automated Valuation Model) is a state-of-the-art online residential property valuation tool that provides a quick and accurate estimate of the value of almost any home in the U.S.

Not Available

ICE Mortgage Technology does not have data for the current month. Please view the chart for historical values.

First American

First American First American Data & Analytics’ next-generation AVM combines unrivaled data assets with a blended ensemble of valuation models to produce highly accurate, reliable valuations you can trust.

Not Available

First American does not have data for the current month. Please view the chart for historical values.

Quantarium

Quantarium Quantarium’s valuation service, repeatedly proven the industry’s most accurate and comprehensive, is supercharged with a self-learning and auto-tuning AI engine that continually becomes smarter and more accurate as it processes daily inputs from the industry’s leading RE data lake.

Not Available

Quantarium does not have data for the current month. Please view the chart for historical values.

Average Value
Not Available
List Price
Sold Price
Create a Home Valuation Report for This Property
The Home Valuation Report is an in-depth analysis detailing your home's value as well as a comparison with similar homes in the area

Townhouse Details

Home Type

  • Townhome

Year Built

  • Built in 1968 | Remodeled

Lot Details

  • 2,032 Sq Ft Lot
  • 1 Common Wall
  • Cul-De-Sac
  • West Facing Home
  • Block Wall Fence
  • Fence is in good condition

HOA Fees

  • $240 Monthly HOA Fees

Parking

  • 2 Car Attached Garage
  • Parking Available
  • Driveway

Home Design

  • Spanish Architecture
  • Slab Foundation
  • Spanish Tile Roof
  • Stucco

Interior Spaces

  • 1,545 Sq Ft Home
  • Multi-Level Property
  • Dual Staircase
  • Beamed Ceilings
  • Cathedral Ceiling
  • Recessed Lighting
  • Raised Hearth
  • Gas Fireplace
  • Window Screens
  • Double Door Entry
  • Panel Doors
  • Separate Family Room
  • Living Room with Fireplace
  • Living Room with Attached Deck
  • Dining Room
  • Storage
  • Vinyl Flooring
  • City Lights Views

Kitchen

  • Updated Kitchen
  • Gas Oven
  • Gas Range
  • Microwave
  • Ice Maker
  • Water Line To Refrigerator
  • Dishwasher
  • Quartz Countertops
  • Pots and Pans Drawers
  • Self-Closing Drawers and Cabinet Doors
  • Disposal

Bedrooms and Bathrooms

  • 3 Bedrooms
  • All Upper Level Bedrooms
  • Mirrored Closets Doors
  • Remodeled Bathroom
  • 2 Full Bathrooms
  • Quartz Bathroom Countertops
  • Private Water Closet
  • Low Flow Toliet
  • Bathtub with Shower
  • Walk-in Shower
  • Exhaust Fan In Bathroom

Laundry

  • Laundry in Garage
  • Dryer
  • Washer

Home Security

Pool

  • In Ground Pool
  • In Ground Spa

Outdoor Features

  • Balcony
  • Patio
  • Exterior Lighting

Schools

  • Longfellow Elementary School
  • Dexter Middle School
  • Whittier High School

Utilities

  • Forced Air Heating and Cooling System
  • Natural Gas Connected
  • Gas Water Heater
  • Cable TV Available

Listing and Financial Details

  • Tax Lot 49
  • Tax Tract Number 26863
  • Assessor Parcel Number 8126045049

Community Details

Overview

  • 83 Units
  • Hill 'N Dale Association, Phone Number (626) 967-7921
  • Lordon Management HOA

Amenities

  • Community Barbecue Grill
  • Picnic Area
  • Laundry Facilities

Recreation

  • Community Pool
  • Community Spa
  • Hiking Trails

Pet Policy

  • Pets Allowed with Restrictions

Security

  • Carbon Monoxide Detectors
  • Fire and Smoke Detector

Townhouse Details

Home Type

Townhome

Year Built

Built in 1968 | Remodeled

Lot Details

2,032 Sq Ft Lot

HOA Fees

$240 per month

Parking

2

Listing Details

  • Structure Type: House
  • Assessments: No
  • Inclusions: washer, dryer, refrigerator
  • Property Attached: Yes
  • Road Frontage Type: City Street
  • Road Surface Type: Paved
  • Security: Carbon Monoxide Detector(s), Smoke Detector(s)
  • View: Yes
  • Zoning: WHR2PP*
  • Architectural Style: Spanish
  • Property Condition: Updated/Remodeled
  • Property Sub Type: Townhouse
  • Property Type: Residential
  • Parcel Number: 8126045049
  • Year Built: 1968
  • Special Features: None

Interior Features

  • Fireplace: Yes
  • Living Area: 1545.00 Square Feet
  • Interior Amenities: 2 Staircases, Balcony, Beamed Ceilings, Cathedral Ceiling(s), High Ceilings, Living Room Deck Attached, Pantry, Quartz Counters, Recessed Lighting, Storage, Unfurnished
  • Common Walls: 1 Common Wall
  • Flooring: Vinyl
  • Appliances: Yes
  • Full Bathrooms: 2
  • Total Bedrooms: 3
  • Door Features: Double Door Entry, Mirror Closet Door(s), Panel Doors
  • Eating Area: Dining Room
  • Fireplace Features: Living Room, Gas, Raised Hearth
  • Levels: Multi/Split
  • Price Per Square Foot: 436.89
  • Room Type: All Bedrooms Up, Family Room, Kitchen, Living Room, Master Bedroom, Separate Family Room
  • Spa Features: Association, In Ground
  • Window Features: Screens
  • Bathroom Features: Bathtub, Low Flow Toilet(s), Shower, Shower In Tub, Exhaust Fan(s), Privacy Toilet Door, Quartz Counters, Remodeled, Upgraded, Walk-In Shower
  • Room Kitchen Features: Pots & Pan Drawers, Quartz Counters, Remodeled Kitchen, Self-Closing Cabinet Doors, Self-Closing Drawers

Exterior Features

  • Patio: Yes
  • Direction Faces: West
  • Foundation: Slab
  • View: City Lights
  • Fence: Yes
  • Fencing: Block, Good Condition
  • Patio And Porch Features: Patio
  • Pool Features: Association, In Ground
  • Pool Private: No
  • Roof: Spanish Tile
  • Spa: Yes
  • Construction Materials: Stucco

Garage/Parking

  • Attached Garage: Yes
  • Garage Spaces: 2.00
  • Parking: Yes
  • Parking Features: Driveway, Garage
  • Total Parking Spaces: 2.00

Utilities

  • Utilities: Cable Connected, Electricity Connected, Natural Gas Connected, Sewer Connected, Water Connected
  • Heating: Yes
  • Laundry: Yes
  • Appliances: Dishwasher, Disposal, Gas Oven, Gas Range, Gas Water Heater, Ice Maker, Microwave, Refrigerator, Water Heater, Water Line to Refrigerator
  • Electric: Electricity - On Property
  • Heating Type: Central, Forced Air
  • Laundry Features: Dryer Included, In Garage, Washer Included
  • Sewer: Public Sewer
  • Water Source: Public
  • Cooling: Central Air
  • Cooling: Yes

Condo/Co-op/Association

  • Association: Yes
  • Amenities: Pool, Spa/Hot Tub, Barbecue, Picnic Area, Pet Rules
  • Association Fee: 240.00
  • Association Fee Frequency: Monthly
  • Association Name: HILL 'N DALE
  • Phone: 626-967-7921
  • Senior Community: No
  • Common Interest: Condominium
  • Community Features: Curbs, Hiking, Street Lights
  • Association Management: LORDON MANAGEMENT

Schools

  • Elementary School: Longfellow
  • High School: Whittier
  • Middle Or Junior School: Dexter
  • Elementary School #2: LONGFE
  • High School2: WHITTI

Lot Info

  • Additional Parcels: No
  • Land Lease: No
  • Lot Features: Corner Lot, Cul-De-Sac
  • Lot Size Sq Ft: 2032.00
  • Lot Size Acres: 0.0466

Multi Family

  • Lease Considered: No
  • Lot Size Area: 2032.0000 Square Feet
  • Number Of Units In Community: 83
  • Number Of Units Total: 1

Tax Info

  • Tax Census Tract: 5015.01
  • Tax Lot: 49
  • Tax Tract Number: 26863

Ownership History

We collect this data history from publicly available records. To have your information removed, we recommend requesting removal directly through your county’s website.

Date Name Owned For Owner Type

Purchase Details

Listed on
Jul 12, 2022
Closed on
Aug 4, 2022
Sold by
Richard A Hackett Revocable Trust
Bought by
Seller's Agent
Doug Harris
Regency Real Estate Brokers
Buyer's Agent
David Nersisian
Strategic Estates Group
List Price
$649,000
Sold Price
$675,000
Premium/Discount to List
$26,000
4.01%
Views
7
Current Estimated Value
$704,039

Home Financials for this Owner

Home Financials are based on the most recent Mortgage that was taken out on this home.
Estimated Appreciation
$29,039
Avg. Annual Appreciation
1.05%
Original Mortgage
$535,000
Outstanding Balance
$505,139
Interest Rate
5.51%
Mortgage Type
New Conventional
Estimated Equity
$198,900

Purchase Details

Listed on
May 4, 2022
Closed on
Apr 27, 2022
Sold by
1992 Jack & Gayle Reidy Living Trust and Reidy Family Trust
Bought by
Richard A Hackett Revocable Trust and Hackett
Seller's Agent
Doug Harris
Regency Real Estate Brokers
Buyer's Agent
Doug Harris
Regency Real Estate Brokers
List Price
$430,000
Sold Price
$430,000

Home Financials for this Owner

Home Financials are based on the most recent Mortgage that was taken out on this home.
Avg. Annual Appreciation
328.28%
Original Mortgage
$520,000
Interest Rate
4.42%
Mortgage Type
New Conventional

Purchase Details

Closed on
Apr 1, 2015
Sold by
Reidy William Arthur
Bought by
Living Trust Of William Reidy

Purchase Details

Closed on
Jan 21, 2010
Sold by
Reidy James R
Bought by
Reidy James R and The Reidy Family Trust

Purchase Details

Closed on
Aug 25, 2005
Sold by
Reidy Jack
Bought by
Reidy Jack and Reidy Gayle S

Purchase Details

Closed on
Nov 20, 2002
Sold by
Reidy James R and Reidy William Arthur
Bought by
Reidy James R and Reidy William Arthur
Source: Public Records

Home Values in the Area

Source: Public Records

Average Home Value in this Area


Source: Public Records

Agents Specializing in West Whittier, CA

See All Agents

Purchase History

We collect this data history from publicly available records. To have your information removed, we recommend requesting removal directly through your county’s website.

Date Buyer Sale Price Title Company
$675,000 Orange Coast Title
Richard A Hackett Revocable Trust $430,000 Orange Coast Title
Living Trust Of William Reidy -- None Available
Reidy James R -- None Available
Reidy Jack -- --
Reidy James R -- --
Source: Public Records

Mortgage History

We collect this data history from publicly available records. To have your information removed, we recommend requesting removal directly through your county’s website.

Date Status Borrower Loan Amount
Open $535,000
Closed -- $520,000
Source: Public Records

Property History

We collect this data history from publicly available records. To have your information removed, we recommend requesting removal directly through your county’s website.

Date Event Price List to Sale Price per Sq Ft Prior Sale
08/30/2022 08/30/22 Sold $675,000 +4.0% $437 / Sq Ft
07/28/2022 07/28/22 Pending -- -- --
07/25/2022 07/25/22 For Sale $649,000 0.0% $420 / Sq Ft
07/18/2022 07/18/22 Pending -- -- --
07/12/2022 07/12/22 For Sale $649,000 +50.9% $420 / Sq Ft
05/09/2022 05/09/22 Sold $430,000 0.0% $278 / Sq Ft View Prior Sale
05/04/2022 05/04/22 Pending -- -- --
05/04/2022 05/04/22 For Sale $430,000 -- $278 / Sq Ft
Source: California Regional Multiple Listing Service (CRMLS)

Tax History

We collect this data history from publicly available records. To have your information removed, we recommend requesting removal directly through your county’s website.

Year Tax Paid Tax Assessment Tax Assessment Total Assessment is a certain percentage of the fair market value that is determined by local assessors to be the total taxable value of land and additions on the property. Land Improvement
2026 $9,059 $716,313 $486,987 $229,326
2025 $9,059 $702,269 $477,439 $224,830
2024 $8,242 $688,500 $468,078 $220,422
2023 $8,032 $675,000 $458,900 $216,100
2022 $1,508 $94,434 $33,009 $61,425
2021 $1,436 $92,583 $32,362 $60,221
2019 $1,414 $89,839 $31,403 $58,436
2018 $1,378 $88,079 $30,788 $57,291
2016 $1,284 $84,661 $29,594 $55,067
2015 $1,246 $83,390 $29,150 $54,240
2014 -- $81,757 $28,579 $53,178
Source: Public Records

Agents Affiliated with this Home

  • Section Image
  • Section Image
  • Section Image
See All Agents

Map

Source: California Regional Multiple Listing Service (CRMLS)

MLS Number: OC22152697

California Regional Multiple Listing Service (CRMLS)

APN: 8126-045-049

Your Personal Tour Guide

Ask me questions while you tour the home.