
Shameeka Price
Capital Structures Real Estate, LLC.
(240) 337-0934
65 Total Sales
3 in Clinton
$365K - $475K Price Range


Estimated Value: $457,840
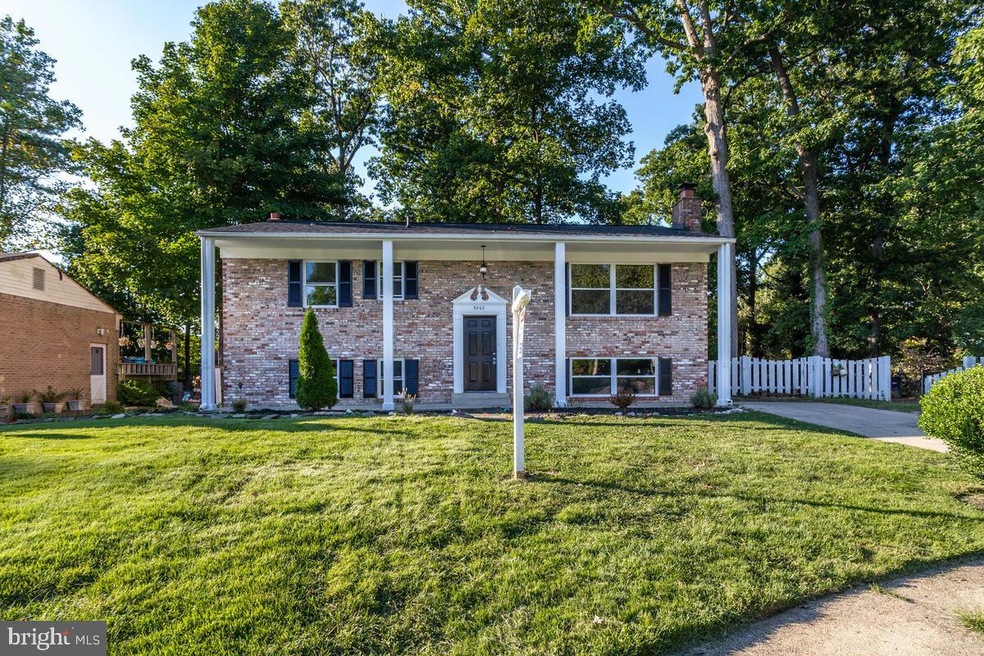
Home has already appraised at $460,000! Previous buyer could not perform. *Turn-Key to the T! Situated on a cul-de-sac, this brick beauty has so much to offer! The light filled and wide open floor plan will hit you as soon as you enter! Gorgeous refinished hardwood flooring, bright and upgraded eat-in kitchen with custom backsplash, center island, quartz countertops, and brand new Whirlpool appliances! Off the kitchen is a HUGE addition sunroom with cathedral ceiling that's the perfect space for whatever you want it to be! All the bedrooms are super spacious and the owner's bathroom is floor to ceiling redone with stunning tile and fixtures! The lower level offers a wide open rec room with a wood burning wood stove, an additional bedroom/office, spacious laundry room and large full remodeled bath! All the big ticket items have been replaced - new windows, roof, HVAC, etc. The home features multiple decks, ample storage and has a very nice back yard. Truly a gorgeous home!
Last Agent to Sell the Property
(301) 702-4200 sambrealtor@gmail.com RE/MAX United Real Estate Listed on: 09/10/2022
Last Buyer's Agent
(301) 379-1262 phase2realty@gmail.com Phase II Realty License #597938
We collect this data history from publicly available records. To have your information removed, we recommend requesting removal directly through your county’s website.
Shameeka Price
Capital Structures Real Estate, LLC.
(240) 337-0934
65 Total Sales
3 in Clinton
$365K - $475K Price Range
Walther Vasquez Johnson
Samson Properties
(571) 500-3816
146 Total Sales
3 in Clinton
$415K - $468K Price Range
Steve Belinky
RE/MAX United Real Estate
(240) 540-5128
117 Total Sales
1 in Clinton
$448,900 Price
Paola Lazo
Samson Properties
(855) 517-8290
103 Total Sales
1 in Clinton
$335,000 Price
Noble Davis
Samson Properties
(202) 866-3758
27 Total Sales
1 in Clinton
$325,000 Price
Sharon Ledbetter
Weichert, REALTORS
(240) 998-1488
106 Total Sales
1 in Clinton
$520,000 Price
We collect this data history from publicly available records. To have your information removed, we recommend requesting removal directly through your county’s website.
| Date | Buyer | Sale Price | Title Company |
|---|---|---|---|
| $428,000 | Max Title | ||
| $220,000 | None Listed On Document | ||
| $379,000 | -- | ||
| $23,700 | -- |
We collect this data history from publicly available records. To have your information removed, we recommend requesting removal directly through your county’s website.
| Date | Status | Borrower | Loan Amount |
|---|---|---|---|
| Open | $363,800 | ||
| Previous Owner | $122,400 | ||
| Previous Owner | $287,500 | ||
| Previous Owner | $285,000 |
We collect this data history from publicly available records. To have your information removed, we recommend requesting removal directly through your county’s website.
| Date | Event | Price | List to Sale | Price per Sq Ft |
|---|---|---|---|---|
| 01/26/2023 01/26/23 | Sold | $428,000 | -2.7% | $312 / Sq Ft |
| 12/30/2022 12/30/22 | Pending | -- | -- | -- |
| 12/26/2022 12/26/22 | Price Changed | $439,900 | -1.1% | $321 / Sq Ft |
| 12/22/2022 12/22/22 | Price Changed | $444,900 | 0.0% | $324 / Sq Ft |
| 12/15/2022 12/15/22 | Price Changed | $445,000 | -1.0% | $324 / Sq Ft |
| 12/12/2022 12/12/22 | Price Changed | $449,600 | -0.1% | $328 / Sq Ft |
| 12/07/2022 12/07/22 | Price Changed | $449,900 | 0.0% | $328 / Sq Ft |
| 12/02/2022 12/02/22 | Price Changed | $450,000 | -2.2% | $328 / Sq Ft |
| 11/14/2022 11/14/22 | For Sale | $459,900 | 0.0% | $335 / Sq Ft |
| 10/28/2022 10/28/22 | For Sale | $459,900 | 0.0% | $335 / Sq Ft |
| 10/01/2022 10/01/22 | Pending | -- | -- | -- |
| 09/17/2022 09/17/22 | Pending | -- | -- | -- |
| 09/10/2022 09/10/22 | For Sale | $459,900 | 0.0% | $335 / Sq Ft |
| 12/08/2015 12/08/15 | Rented | $2,000 | 0.0% | -- |
| 12/08/2015 12/08/15 | Under Contract | -- | -- | -- |
| 09/22/2015 09/22/15 | For Rent | $2,000 | -- | -- |
We collect this data history from publicly available records. To have your information removed, we recommend requesting removal directly through your county’s website.
| Year | Tax Paid | Tax Assessment Tax Assessment Total Assessment is a certain percentage of the fair market value that is determined by local assessors to be the total taxable value of land and additions on the property. | Land | Improvement |
|---|---|---|---|---|
| 2025 | $5,420 | $366,500 | $101,200 | $265,300 |
| 2024 | $5,420 | $345,500 | ||
| 2023 | $5,220 | $324,500 | $0 | $0 |
| 2022 | $4,908 | $303,500 | $101,200 | $202,300 |
| 2021 | $4,908 | $284,533 | $0 | $0 |
| 2020 | $4,344 | $265,567 | $0 | $0 |
| 2019 | $3,531 | $246,600 | $100,600 | $146,000 |
| 2018 | $4,005 | $242,733 | $0 | $0 |
| 2017 | $3,890 | $238,867 | $0 | $0 |
| 2016 | -- | $235,000 | $0 | $0 |
| 2015 | $3,492 | $229,933 | $0 | $0 |
| 2014 | $3,492 | $224,867 | $0 | $0 |
Seller's Agent in 2023
Sam Barbieri
RE/MAX
(301) 908-0656
148 Total Sales
D
Buyer's Agent in 2023
Derek Cooper
Phase II Realty
(301) 379-1262
7 Total Sales
Buyer's Agent in 2015
Yolanda Burgess
Bennett Realty Solutions
(240) 412-6588
47 Total Sales
Source: Bright MLS
MLS Number: MDPG2056560
APN: 09-0902197
Disclaimer: Certain information contained herein is derived from information provided by parties other than Homes.com. All information provided is deemed reliable, but is not guaranteed to be accurate and should be independently verified.
The data relating to real estate for sale on this website appears in part through the BRIGHT Internet Data Exchange program, a voluntary cooperative exchange of property listing data between licensed real estate brokerage firms, and is provided by BRIGHT through a licensing agreement.
Listing information is from various brokers who participate in the Bright MLS IDX program and not all listings may be visible on the site.
The property information being provided on or through the website is for the personal, non-commercial use of consumers and such information may not be used for any purpose other than to identify prospective properties consumers may be interested in purchasing.
Some properties which appear for sale on the website may no longer be available because they are for instance, under contract, sold or are no longer being offered for sale.
Property information displayed is deemed reliable but is not guaranteed.
Copyright 2026 Bright MLS, Inc.
Ask me questions while you tour the home.