
Juan Aranda
CENTURY 21 New Millennium
(571) 520-5036
50 Total Sales
1 in Clinton
$427,500 Price


Estimated Value: $418,228
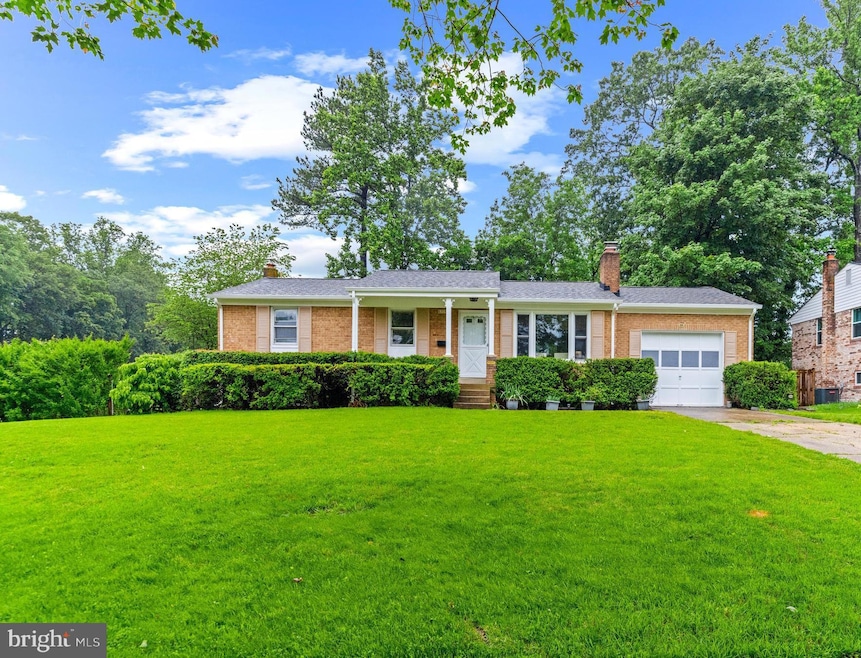
MULTIPLE OFFERS RECEIVED - DEADLINE FOR HIGHEST AND BEST OFFERS IS SUNDAY, JUNE 8TH AT 5:00 PM. Welcome to 5200 Shires Court, a charming and updated rancher situated on a spacious corner lot in the desirable Greenfield community. Nestled at the edge of a quiet cul-de-sac, this beautifully maintained brick home offers comfort, style, and smart upgrades on just over a quarter acre of land. Inside, you’ll find freshly painted interiors and stunning hardwood floors throughout the main level. The open-concept layout flows seamlessly from a welcoming family room to the dining area and into a bright kitchen, ready for your personal touch. Three generously sized bedrooms, a full bath with custom tile, and a convenient half bath provide everything you need for comfortable one-level living. The fully finished basement offers even more living space, complete with brand-new carpet, recessed lighting, a second full bath with a walk-in shower and custom tile, a cozy wood-burning fireplace, and a wet bar with a built-in mini-fridge. There's also an unfinished area with potential to be converted into a fourth bedroom, office, or workout space, along with walk-out access to the backyard and plenty of storage. A newer natural gas HVAC system and water heater provide added efficiency and peace of mind. Step outside to enjoy a private backyard retreat with lush lawn, mature landscaping, a large deck, and a custom patio perfect for summer gatherings or quiet mornings. A large shed offers bonus storage for tools and equipment. Additional highlights include a brand-new roof and gutters (installed in 2025), a one-car garage, and an extended driveway that accommodates two to three additional vehicles. With its quiet location, thoughtful updates, and room to grow, this Greenfield gem is a rare find. Don’t miss the opportunity to make 5200 Shires Court your next home. Schedule your private tour today.
Last Agent to Sell the Property
(443) 901-2200 broker@nextsteprealtymd.com Next Step Realty License #666052 Listed on: 06/05/2025
Last Buyer's Agent
(240) 497-1700 rodriguezhomes@gmail.com Long & Foster Real Estate, Inc. License #517774
We collect this data history from publicly available records. To have your information removed, we recommend requesting removal directly through your county’s website.
Juan Aranda
CENTURY 21 New Millennium
(571) 520-5036
50 Total Sales
1 in Clinton
$427,500 Price
LaKeta Burgess
NextHome Forward
(833) 689-3904
31 Total Sales
1 in Clinton
$390,000 Price
Michael Petras
Veterans USA Realty
(240) 448-4816
43 Total Sales
1 in Clinton
$355,000 Price
Karen Smith
Compass
(240) 570-8681
27 Total Sales
1 in Clinton
$430,000 Price
Edward Vasquez
Long & Foster Real Estate, Inc.
(240) 905-4866
90 Total Sales
1 in Clinton
$432,000 Price
Talithia Morris
EXP Realty, LLC
(703) 997-1493
123 Total Sales
2 in Clinton
$425K - $565K Price Range
We collect this data history from publicly available records. To have your information removed, we recommend requesting removal directly through your county’s website.
| Date | Buyer | Sale Price | Title Company |
|---|---|---|---|
| $425,000 | Westcor Land Title Insurance C | ||
| Sater Douglas K | $61,500 | -- |
We collect this data history from publicly available records. To have your information removed, we recommend requesting removal directly through your county’s website.
| Date | Status | Borrower | Loan Amount |
|---|---|---|---|
| Open | $340,000 |
We collect this data history from publicly available records. To have your information removed, we recommend requesting removal directly through your county’s website.
| Date | Event | Price | List to Sale | Price per Sq Ft |
|---|---|---|---|---|
| 07/01/2025 07/01/25 | Sold | $425,000 | +6.3% | $399 / Sq Ft |
| 06/09/2025 06/09/25 | Pending | -- | -- | -- |
| 06/05/2025 06/05/25 | For Sale | $400,000 | -- | $375 / Sq Ft |
We collect this data history from publicly available records. To have your information removed, we recommend requesting removal directly through your county’s website.
| Year | Tax Paid | Tax Assessment Tax Assessment Total Assessment is a certain percentage of the fair market value that is determined by local assessors to be the total taxable value of land and additions on the property. | Land | Improvement |
|---|---|---|---|---|
| 2025 | $4,163 | $328,500 | $101,500 | $227,000 |
| 2024 | $4,163 | $310,700 | ||
| 2023 | $3,257 | $292,900 | $0 | $0 |
| 2022 | $3,059 | $275,100 | $101,500 | $173,600 |
| 2021 | $3,675 | $265,867 | $0 | $0 |
| 2020 | $0 | $256,633 | $0 | $0 |
| 2019 | $3,223 | $247,400 | $100,700 | $146,700 |
| 2018 | $3,139 | $236,533 | $0 | $0 |
| 2017 | $3,071 | $225,667 | $0 | $0 |
| 2016 | -- | $214,800 | $0 | $0 |
| 2015 | $2,910 | $212,767 | $0 | $0 |
| 2014 | $2,910 | $210,733 | $0 | $0 |
Seller's Agent in 2025
Joe Smith
Next Step Realty
(410) 991-9414
197 Total Sales
Buyer's Agent in 2025
Merlin Rodriguez
Long & Foster
(240) 876-1552
86 Total Sales
Source: Bright MLS
MLS Number: MDPG2154088
APN: 09-0910232
Disclaimer: Certain information contained herein is derived from information provided by parties other than Homes.com. All information provided is deemed reliable, but is not guaranteed to be accurate and should be independently verified.
The data relating to real estate for sale on this website appears in part through the BRIGHT Internet Data Exchange program, a voluntary cooperative exchange of property listing data between licensed real estate brokerage firms, and is provided by BRIGHT through a licensing agreement.
Listing information is from various brokers who participate in the Bright MLS IDX program and not all listings may be visible on the site.
The property information being provided on or through the website is for the personal, non-commercial use of consumers and such information may not be used for any purpose other than to identify prospective properties consumers may be interested in purchasing.
Some properties which appear for sale on the website may no longer be available because they are for instance, under contract, sold or are no longer being offered for sale.
Property information displayed is deemed reliable but is not guaranteed.
Copyright 2026 Bright MLS, Inc.
Ask me questions while you tour the home.