MA
Seller's Agent in 2025
Michele Anderson
Cascade Hasson SIR
(541) 383-7600
144 Total Sales
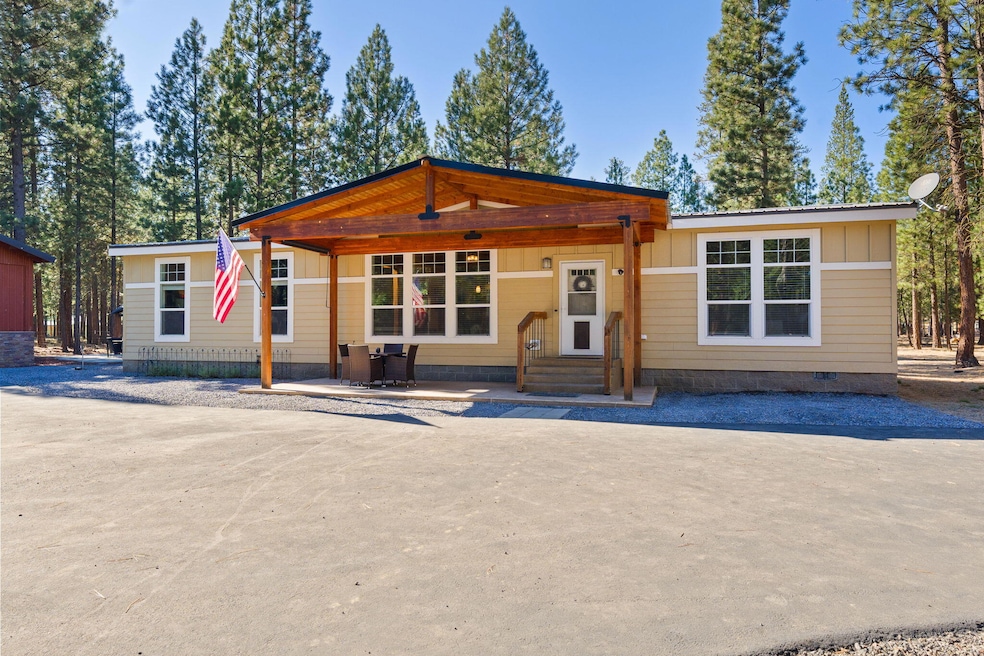


Welcome to your serene sanctuary. Nestled on a quiet 1.2 acre parcel in the Ponderosa Pines community, this custom home artfully blends forest living with thoughtful design. Spanning 1,680 sf & constructed in 2020, the open floor plan seamlessly connects the living, dining & kitchen spaces, ideal for both everyday comfort & entertaining. This single level home has versatile spaces, perfect for a home office or a guest room and a bright & inviting atmosphere with abundant natural light. The primary suite features vaulted ceilings & dreamy spa-like bath. Abundant storage, including large, walk-in pantry. Outside, an oversized garage/shop await, along with a separate structure for RV storage w/hookups. Enjoy evenings on the oversized patio with pergola or in the private hot tub & enjoy the ease of rural living with paved roads, year-round maintenance, & a low-cost HOA. Embrace quiet mornings under whispering pines & recharge your spirit in this unique forest hideaway.
Last Agent to Sell the Property
Cascade Hasson SIR License #201004119 Listed on: 10/08/2025

We collect this data history from publicly available records. To have your information removed, we recommend requesting removal directly through your county’s website.
We collect this data history from publicly available records. To have your information removed, we recommend requesting removal directly through your county’s website.
| Date | Buyer | Sale Price | Title Company |
|---|---|---|---|
| $450,000 | Deschutes Title | ||
| Other Side Trust | -- | None Listed On Document | |
| Petersen Timothy | -- | Deschutes County Title | |
| Hackett Aaron | $80,000 | Deschutes Coutny Title | |
| Schroeder Steve | $65,000 | Amerititle | |
| Moore Everett M | -- | Accommodation | |
| Paintner Jeremy Lee | $65,000 | Accommodation | |
| Moore Deborah J | -- | None Available | |
| Moore Everett M | $70,000 | Deschutes County Title Co |
We collect this data history from publicly available records. To have your information removed, we recommend requesting removal directly through your county’s website.
| Date | Status | Borrower | Loan Amount |
|---|---|---|---|
| Open | $335,000 | ||
| Previous Owner | Petersen Timothy | $100,000 | |
| Previous Owner | Hackett Aaron | $30,000 | |
| Previous Owner | Schroeder Steve | $60,000 | |
| Previous Owner | Moore Everett M | $70,000 |
We collect this data history from publicly available records. To have your information removed, we recommend requesting removal directly through your county’s website.
| Date | Event | Price | List to Sale | Price per Sq Ft | Prior Sale |
|---|---|---|---|---|---|
| 12/10/2025 12/10/25 | Sold | $450,000 | -8.0% | $268 / Sq Ft | |
| 11/11/2025 11/11/25 | Pending | -- | -- | -- | |
| 11/04/2025 11/04/25 | Price Changed | $489,000 | -2.0% | $291 / Sq Ft | |
| 10/12/2025 10/12/25 | Price Changed | $499,000 | -2.2% | $297 / Sq Ft | |
| 10/08/2025 10/08/25 | For Sale | $510,000 | +537.5% | $304 / Sq Ft | |
| 08/24/2018 08/24/18 | Sold | $80,000 | -5.9% | -- | View Prior Sale |
| 07/27/2018 07/27/18 | Pending | -- | -- | -- | |
| 07/16/2018 07/16/18 | For Sale | $85,000 | -- | -- |
We collect this data history from publicly available records. To have your information removed, we recommend requesting removal directly through your county’s website.
| Year | Tax Paid | Tax Assessment Tax Assessment Total Assessment is a certain percentage of the fair market value that is determined by local assessors to be the total taxable value of land and additions on the property. | Land | Improvement |
|---|---|---|---|---|
| 2025 | $1,891 | $113,090 | ||
| 2024 | $1,814 | $109,800 | ||
| 2023 | $1,774 | $106,610 | $0 | $0 |
| 2022 | $1,579 | $100,499 | $0 | $0 |
| 2021 | $1,589 | $51,880 | $0 | $0 |
| 2020 | $832 | $51,880 | $0 | $0 |
| 2019 | $811 | $50,370 | $0 | $0 |
| 2018 | $789 | $48,906 | $0 | $0 |
| 2017 | $808 | $50,050 | $0 | $0 |
| 2016 | $772 | $48,600 | $0 | $0 |
| 2015 | $752 | $47,190 | $0 | $0 |
| 2014 | $730 | $45,820 | $0 | $0 |
MA
Seller's Agent in 2025
Michele Anderson
Cascade Hasson SIR
(541) 383-7600
144 Total Sales
JS
Seller Co-Listing Agent in 2025
Jacqueline Sebulsky
Cascade Hasson SIR
(541) 383-7600
142 Total Sales
Buyer's Agent in 2025
Ashley Eisenbrandt
Premiere Property Group, LLC
(541) 979-8201
52 Total Sales
RE
Buyer Co-Listing Agent in 2025
Richard Eisenbrandt
Premiere Property Group, LLC
(541) 585-3760
16 Total Sales
GT
Seller's Agent in 2018
Guy Tavares
La Pine Realty
(541) 306-0756
49 Total Sales
Buyer's Agent in 2018
JoAnn Gould
Gould & Associates Realty
(541) 480-3115
123 Total Sales
Source: Oregon Datashare
MLS Number: 220210359
Disclaimer: Certain information contained herein is derived from information provided by parties other than Homes.com. All information provided is deemed reliable, but is not guaranteed to be accurate and should be independently verified.
© 2026 Oregon Datashare (KCAR | MLSCO | SOMLS). All rights reserved. The data relating to real estate for sale on this web site comes in part from the Internet Data Exchange Program of the Oregon Datashare. Real estate listings held by IDX Brokerage firms other than Ten-X are marked with the Internet Data Exchange logo or the Internet Data Exchange thumbnail logo and detailed information about them includes the name of the listing Brokers. Information provided is for consumers' personal, non-commercial use and may not be used for any purpose other than to identify prospective properties the viewer may be interested in purchasing. The consumer will not copy, retransmit nor redistribute any of the content from this website. Information provided is deemed reliable, but not guaranteed.
Ask me questions while you tour the home.