
Jim Bevins
RE/MAX Revealty
(380) 204-5693
146 Total Sales
3 in Clintonville
$255K - $320K Price Range

Estimated Value: $158,000 - $173,000
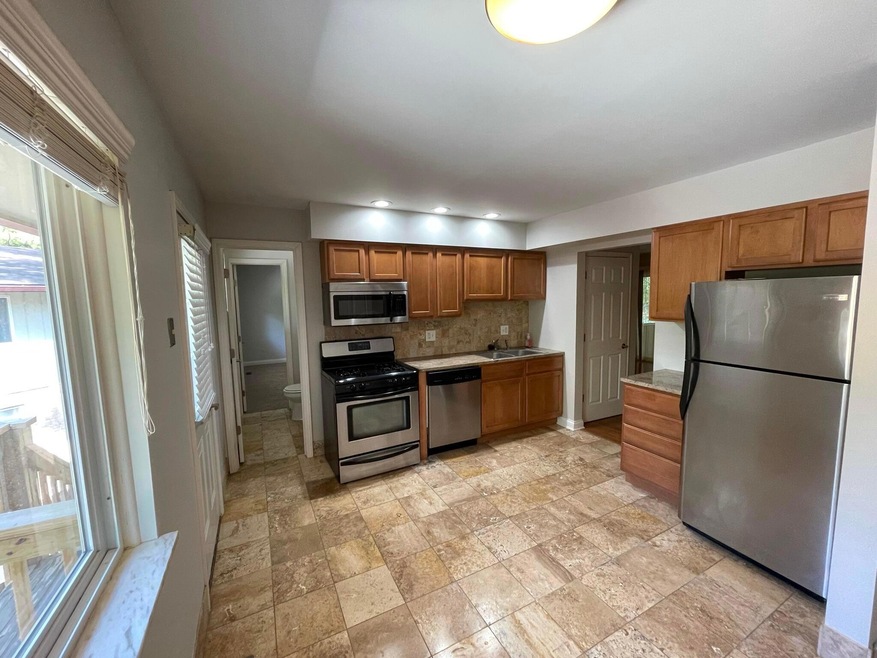
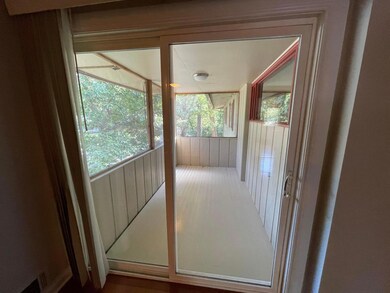
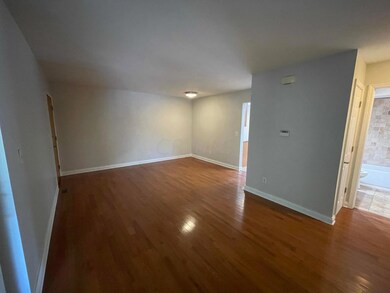
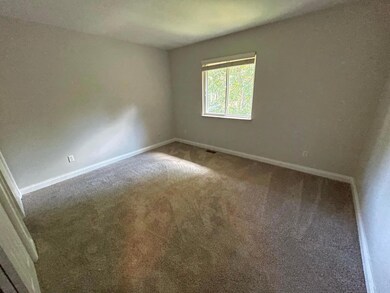
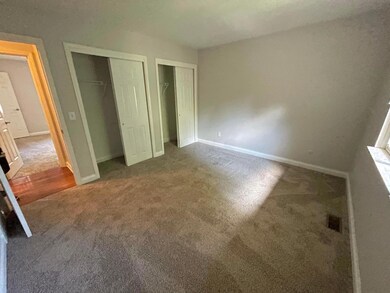
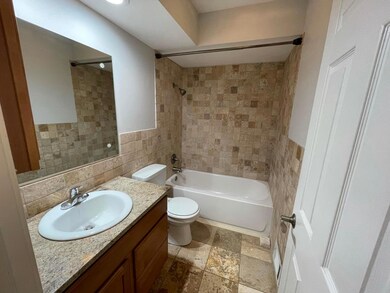
Don't miss this great 2nd floor unit in Fenway Pines! The unit has a garage and a private entrance into the kitchen from the garage. Features include a large screened in porch, hardwood floors in the living area, new carpet in the bedrooms, new paint, travertine tile in the kitchen and bathrooms, and in-unit laundry hookup. One of only a few units with 1.5 baths! The unit includes a large storage locker in the basement. Agent related to Member of Selling Entity
Last Agent to Sell the Property
Real Estate Opportunity License #2002022402 Listed on: 09/28/2021
We collect this data history from publicly available records. To have your information removed, we recommend requesting removal directly through your county’s website.
Jim Bevins
RE/MAX Revealty
(380) 204-5693
146 Total Sales
3 in Clintonville
$255K - $320K Price Range
Jamie Maze
Fiv Realty Co Ohio LLC
(380) 222-2873
124 Total Sales
3 in Clintonville
$270K - $560K Price Range
Kendra Carter
Keller Williams Consultants
(330) 913-1923
79 Total Sales
1 in Clintonville
$400,000 Price
Kathryn Harr
RE/MAX ONE
(380) 333-5525
231 Total Sales
10 in Clintonville
$260K - $580K Price Range
Stephen Springer
Keller Williams Greater Cols
(380) 235-3017
79 Total Sales
1 in Clintonville
$254,100 Price
Alissa Gilroy-Garafolo
Vision One Real EstateAdvisors
(380) 800-5660
64 Total Sales
1 in Clintonville
$955,000 Price
We collect this data history from publicly available records. To have your information removed, we recommend requesting removal directly through your county’s website.
| Date | Buyer | Sale Price | Title Company |
|---|---|---|---|
| $144,000 | Valmer Land Title |
We collect this data history from publicly available records. To have your information removed, we recommend requesting removal directly through your county’s website.
| Date | Status | Borrower | Loan Amount |
|---|---|---|---|
| Open | $139,440 | ||
| Previous Owner | Fenway Pines Partners Llc | $3,958,000 |
We collect this data history from publicly available records. To have your information removed, we recommend requesting removal directly through your county’s website.
| Date | Event | Price | List to Sale | Price per Sq Ft |
|---|---|---|---|---|
| 04/04/2022 04/04/22 | Sold | $144,000 | -3.9% | $151 / Sq Ft |
| 02/14/2022 02/14/22 | Pending | -- | -- | -- |
| 09/28/2021 09/28/21 | For Sale | $149,900 | -- | $157 / Sq Ft |
We collect this data history from publicly available records. To have your information removed, we recommend requesting removal directly through your county’s website.
| Year | Tax Paid | Tax Assessment Tax Assessment Total Assessment is a certain percentage of the fair market value that is determined by local assessors to be the total taxable value of land and additions on the property. | Land | Improvement |
|---|---|---|---|---|
| 2025 | $2,246 | $50,050 | $43,750 | $6,300 |
| 2024 | $2,246 | $50,050 | $43,750 | $6,300 |
| 2023 | $2,218 | $50,050 | $43,750 | $6,300 |
| 2022 | $2,210 | $41,580 | $6,720 | $34,860 |
| 2021 | $2,214 | $41,580 | $6,720 | $34,860 |
| 2020 | $2,217 | $41,580 | $6,720 | $34,860 |
| 2019 | $2,155 | $34,650 | $5,600 | $29,050 |
| 2018 | $1,675 | $34,650 | $5,600 | $29,050 |
| 2017 | $2,154 | $34,650 | $5,600 | $29,050 |
| 2016 | $1,317 | $19,390 | $5,950 | $13,440 |
| 2015 | $1,199 | $19,390 | $5,950 | $13,440 |
| 2014 | $1,202 | $19,390 | $5,950 | $13,440 |
| 2013 | $1,006 | $32,900 | $5,950 | $26,950 |
JG
Seller's Agent in 2022
Jason Gunsorek
Real Estate Opportunity
(614) 501-4444
3 in this area
14 Total Sales
Buyer's Agent in 2022
Lynnette Girard
NextHome Experience
(614) 506-4619
5 in this area
116 Total Sales
Source: Columbus and Central Ohio Regional MLS
MLS Number: 221038119
APN: 010-280500
Disclaimer: Certain information contained herein is derived from information provided by parties other than Homes.com. All information provided is deemed reliable, but is not guaranteed to be accurate and should be independently verified.
IDX information is provided exclusively for personal, non-commercial use, and may not be used for any purpose other than to identify prospective properties consumers may be interested in purchasing.
Information is deemed reliable but not guaranteed.
Ask me questions while you tour the home.