
Chris Bajuk
HomeSmart Real Estate Assoc
(206) 895-7362
81 Total Sales
1 in Ruston
$608,000 Price
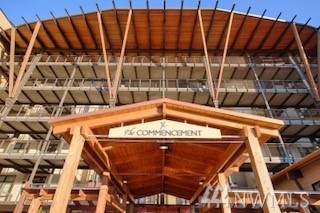

This home is located at 5204 N Bennett St Unit 304, Ruston, WA 98407 since 31 May 2018. This property was built in 2009. 5204 N Bennett St Unit 304 is a home located in Pierce County with nearby schools including Point Defiance Elementary School, Truman Middle School, and Dr. Dolores Silas High School.
Last Agent to Sell the Property
Engel & Volkers Chambers Bay License #27518 Listed on: 05/31/2018
Co-Listed By
JoAnn Jett
Windermere Chambers Bay
Source: Northwest Multiple Listing Service (NWMLS)
MLS#: NWM1311574
Chris Bajuk
HomeSmart Real Estate Assoc
(206) 895-7362
81 Total Sales
1 in Ruston
$608,000 Price
Kyle Pease
Realty One Group Turn Key
(360) 525-1946
64 Total Sales
1 in Ruston
$608,000 Price
Craig Tuttle
Realty One Group Turn Key
(253) 300-4376
99 Total Sales
1 in Ruston
$685,000 Price
Sophia Yazaryan-Cosola
John L. Scott, Inc.
(253) 796-8411
166 Total Sales
1 in Ruston
$827,000 Price
Davey Wilde
COMPASS
(253) 652-5612
68 Total Sales
1 in Ruston
$1,625,000 Price
Andrew Knutzen
Real Property Associates, Inc.
(206) 594-3464
147 Total Sales
1 in Ruston
$553,000 Price
We collect this data history from publicly available records. To have your information removed, we recommend requesting removal directly through your county’s website.
| Date | Event | Price | List to Sale | Price per Sq Ft |
|---|---|---|---|---|
| 05/31/2018 05/31/18 | Sold | $710,000 | 0.0% | $359 / Sq Ft |
| 05/31/2018 05/31/18 | For Sale | $710,000 | -- | $359 / Sq Ft |
Seller's Agent in 2018
Cindy Stewart
Engel & Volkers Chambers Bay
(253) 370-3473
81 Total Sales
JJ
Seller Co-Listing Agent in 2018
JoAnn Jett
Windermere Chambers Bay
Buyer's Agent in 2018
Hilary Kelly
Sound Counsel Realty
(206) 909-5857
67 Total Sales
Source: Northwest Multiple Listing Service (NWMLS)
MLS Number: NWM1311574
Disclaimer: Certain information contained herein is derived from information provided by parties other than Homes.com. All information provided is deemed reliable, but is not guaranteed to be accurate and should be independently verified.
All data is obtained from various sources and may not have been verified by broker or MLS GRID. Supplied Open House Information is subject to change without notice. All information should be independently reviewed and verified for accuracy. Properties may or may not be listed by the office/agent presenting the information. Listing information is provided by the Northwest Multiple Listing Service (NWMLS). Property information is based on available data that may include MLS information, county records, and other sources. Listings marked with the 3 tree icon and provided by NWMLS. All properties are subject to prior sale or withdrawal. IDX information is provided exclusively for consumers’ personal noncommercial use, that it may not be used for any purpose other than to identify prospective properties consumers may be interested in purchasing, that the data is deemed reliable but is not guaranteed by MLS GRID. ©2026 NWMLS.
Based on information submitted to the MLS GRID
Listings courtesy of Northwest Multiple Listing Service (NWMLS) as distributed by MLS GRID
Ask me questions while you tour the home.