
Angie & Cedric Robinson
RE/MAX Executive
(910) 807-8425
73 Total Sales
2 in Riverlights
$489K - $518K Price Range

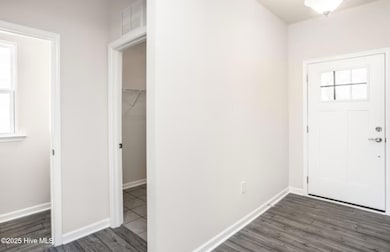


Welcome to the Raymond by esteemed builder, Pulte! This home is 2,229 sq. ft. with 3 bedrooms, 2 bathrooms, an office, and large loft. This wonderful kitchen features a large island; stunning level 3 quartz countertops that help radiate light through the room; Sedona colored cabinets around the perimeter; stylish tile backsplash that wonderfully compliments the quartz; upgraded kitchen with Whirlpool gas appliances, a large single-basin sink, and upgraded hardware. On the main floor, this home offers a spectacular owner's suite—including a delightful master bath that comes complete with a dual vanity, displaying grey countertops; a tile surround, walk-in shower with a frameless door; and spacious walk-in closet. You will find your extensive laundry room, also on the main level, just a few short steps from the owner's suite. Additionally, you will love the open gathering room that leads to a screened-in porch! The spacious second floor features a dynamic loft that provides versatility for whatever your needs are, plus a flex space off this area to add separation as needed. Also, there are two secondary bedrooms and a full bath to accommodate everyone's needs. LVP and tile throughout the gathering spaces and bathrooms, as well as carpeted bedrooms! This home is perfect for those looking for primary living on the first floor but want plenty of additional space for family and guests! Included in this home is upgraded interior paint and crown molding in the owner's bedroom, first floor, foyer and dining room! The house also contains LED lighting, programmable thermostat and Ring doorbell camera, and a 2-car garage. Your dream home is waiting for you!
Last Agent to Sell the Property
Northrop Realty License #343064 Listed on: 03/25/2025
Angie & Cedric Robinson
RE/MAX Executive
(910) 807-8425
73 Total Sales
2 in Riverlights
$489K - $518K Price Range
Abby Harris
Nest Realty
(910) 807-8440
59 Total Sales
1 in Riverlights
$565,000 Price
Beatty Pittman Real Estate Team LLC
Intracoastal Realty Corporation
(910) 839-7831
625 Total Sales
6 in Riverlights
$312K - $534K Price Range
Christian Cardamone
Aloha Wilmington Real Estate
(910) 501-2849
114 Total Sales
1 in Riverlights
$520,000 Price
Ed Wagenseller
Nest Realty
(910) 356-9055
17 Total Sales
1 in Riverlights
$500,000 Price
Amy Serra Albright
Silver Coast Properties, LLC
(947) 219-0963
39 Total Sales
1 in Riverlights
$435,000 Price
We collect this data history from publicly available records. To have your information removed, we recommend requesting removal directly through your county’s website.
| Date | Event | Price | List to Sale | Price per Sq Ft |
|---|---|---|---|---|
| 09/10/2025 09/10/25 | Sold | $473,521 | -1.2% | $212 / Sq Ft |
| 08/04/2025 08/04/25 | Pending | -- | -- | -- |
| 07/28/2025 07/28/25 | Price Changed | $479,393 | -1.6% | $215 / Sq Ft |
| 07/23/2025 07/23/25 | Price Changed | $487,393 | -1.1% | $219 / Sq Ft |
| 07/07/2025 07/07/25 | Price Changed | $492,687 | -0.6% | $221 / Sq Ft |
| 06/06/2025 06/06/25 | Price Changed | $495,550 | -4.6% | $222 / Sq Ft |
| 05/27/2025 05/27/25 | Price Changed | $519,227 | -3.6% | $233 / Sq Ft |
| 03/25/2025 03/25/25 | For Sale | $538,665 | -- | $242 / Sq Ft |
Seller's Agent in 2025
Creig Northrop
Creig Northrop Team of Long & Foster
(410) 531-0321
21 in this area
576 Total Sales
TR
Buyer's Agent in 2025
Tidal Realty Partners
REAL Broker LLC
(888) 584-9431
14 in this area
704 Total Sales
AM
Buyer Co-Listing Agent in 2025
Amber Moles
REAL Broker LLC
(919) 348-2585
3 in this area
35 Total Sales
Source: Hive MLS
MLS Number: 100496628
Disclaimer: Certain information contained herein is derived from information provided by parties other than Homes.com. All information provided is deemed reliable, but is not guaranteed to be accurate and should be independently verified.
The data relating to real estate on this web site comes in part from the Internet Data Exchange program of Hive MLS LLC. All information is deemed reliable but not guaranteed and should be independently verified. All properties are subject to prior sale, change, or withdrawal. Neither listing broker(s) nor Homesnap, Inc. shall be responsible for any typographical errors, misinformation, or misprints, and shall be held totally harmless from any damages arising from reliance upon these data. ©2026 Hive MLS LLC
Ask me questions while you tour the home.