NOT LISTED FOR SALE
3 Beds
2.5 Baths
1,573 Sq Ft
5,375 Sq Ft Lot

Sale Details

Date Sold: May 23, 2025

Last sale price $444,904 $283 Per Sq Ft

Highlights

  • Waterfront Community
  • Private Dock
  • New Construction
  • Myrtle Grove Middle School Rated 9+
  • Fitness Center
  • Eco Select Program

About This Home

As of May 2025

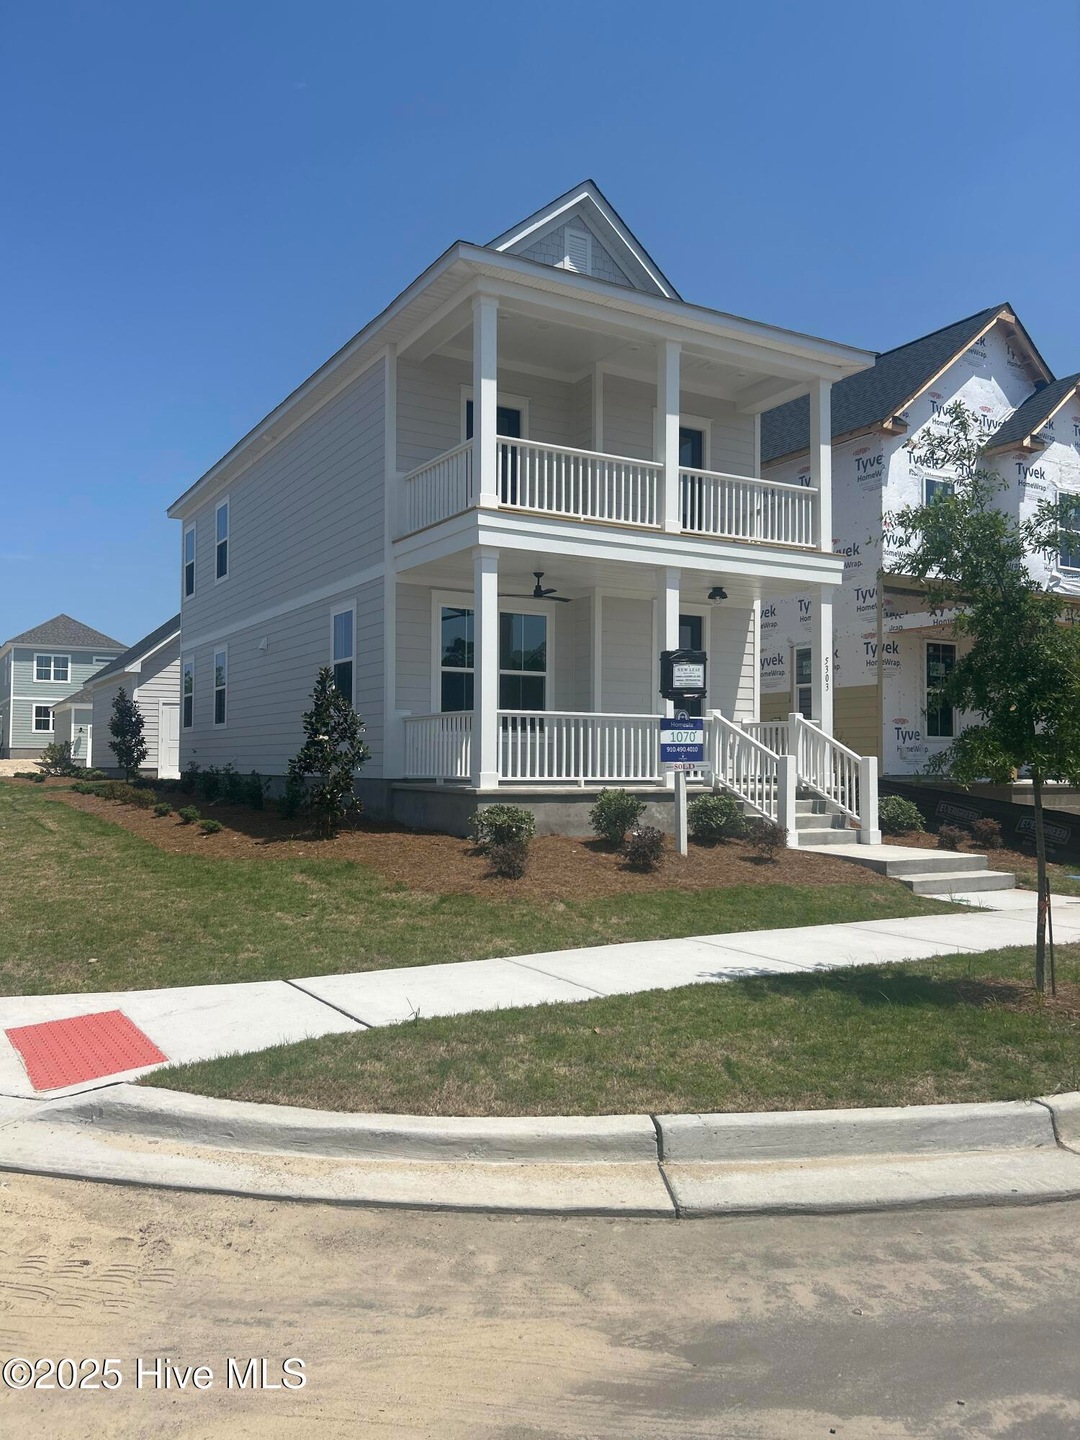
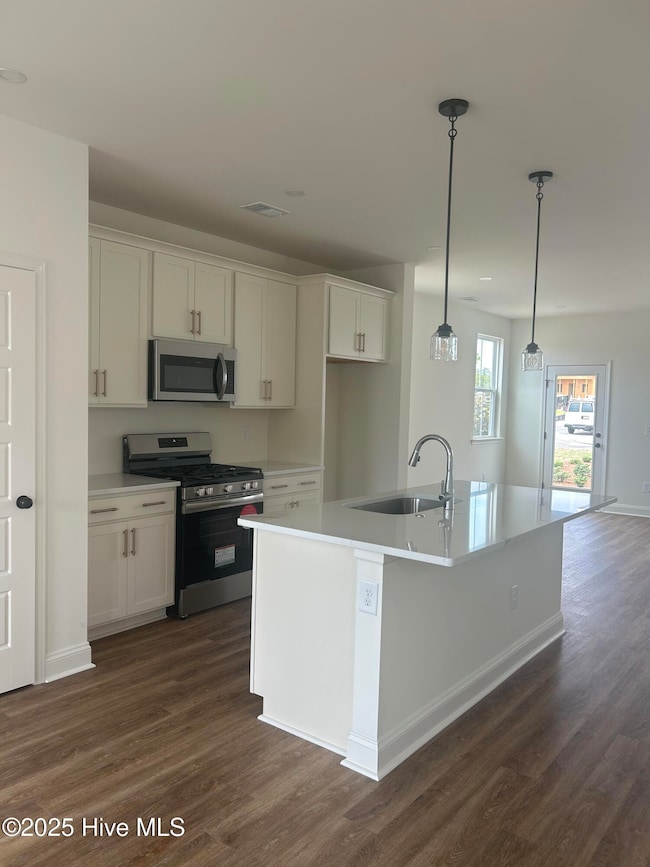
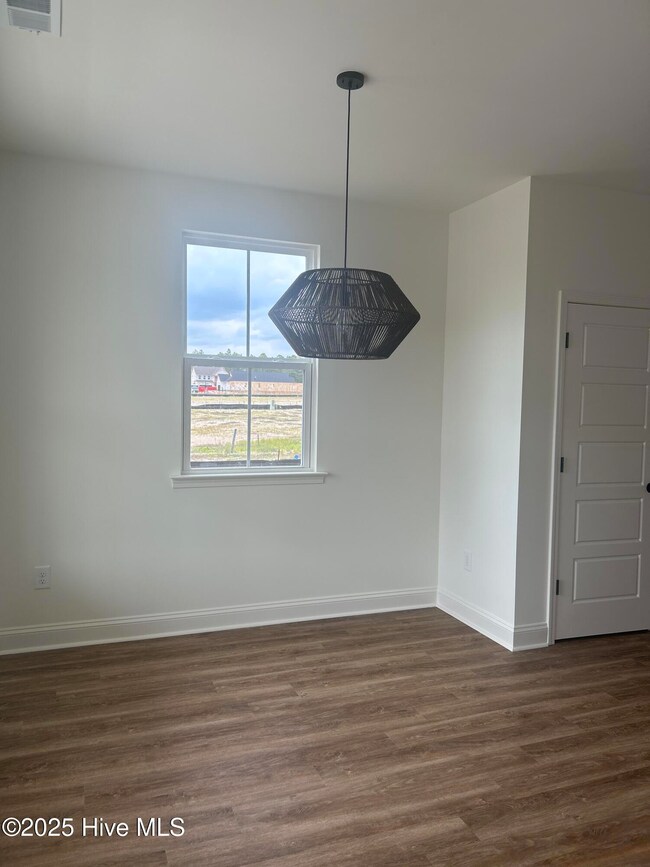
The Haywood is the quintessential 3 bedroom 2 and a half bath home. The Haywood features a owner's suite tucked away upstairs, which gives the main living spaces on the first floor an exceptionally expansive and open feel. This home lives larger than it's square footage. You'll enjoy ample privacy from your family room with an ideal location at the rear of the home with easy access from your back entryway. An open concept kitchen rests between your living and dining rooms, allowing for connection with loved ones plus easy access to the heart of your home from all living areas on the main floor.

Last Agent to Sell the Property

Tyler Henrikson

O'Shaughnessy New Homes LLC License #334618 Listed on: 05/24/2025

Last Buyer's Agent

Tyler Henrikson

O'Shaughnessy New Homes LLC

Home Details

Home Type

  • Single Family

Year Built

  • Built in 2025 | New Construction

Lot Details

  • 5,375 Sq Ft Lot
  • Corner Lot
  • Irrigation
  • Property is zoned R-7

Parking

  • 2 Car Detached Garage
  • 2 Open Parking Spaces
  • 2 Driveway Spaces

Home Design

  • Raised Foundation
  • Slab Foundation
  • Architectural Shingle Roof

Interior Spaces

  • 1,573 Sq Ft Home
  • 2-Story Property
  • High Ceiling
  • Thermal Windows
  • Double Pane Windows
  • Combination Dining and Living Room
  • Pull Down Stairs to Attic
  • Fire and Smoke Detector

Kitchen

  • Gas Oven
  • Range
  • Built-In Microwave
  • Dishwasher
  • Kitchen Island
  • Disposal

Flooring

  • Tile
  • Luxury Vinyl Plank Tile

Bedrooms and Bathrooms

  • 3 Bedrooms
  • Walk-In Closet
  • Walk-in Shower

Laundry

  • Laundry closet
  • Washer and Dryer Hookup

Eco-Friendly Details

  • Eco Select Program
  • Home Energy Rating Service (HERS) Rated Property
  • Energy-Efficient Lighting
  • Energy-Efficient Thermostat

Outdoor Features

  • Private Dock
  • Balcony
  • Covered Patio or Porch

Schools

  • Williams Elementary School
  • Myrtle Grove Middle School
  • New Hanover High School

Utilities

  • Central Air
  • Heat Pump System
  • Natural Gas Connected
  • Tankless Water Heater
  • Natural Gas Water Heater
  • Municipal Trash

Listing and Financial Details

  • Tax Lot 1070
  • Assessor Parcel Number R07000-007-740-000

Community Details

Overview

  • Property has a Home Owners Association
  • Premier Management Association, Phone Number (910) 679-3012
  • Riverlights Subdivision
  • Maintained Community

Amenities

  • Restaurant
  • Clubhouse

Recreation

  • Community Boat Dock
  • Waterfront Community
  • Community Playground
  • Fitness Center
  • Community Pool
  • Park
  • Dog Park
  • Jogging Path
  • Trails

Home Details

Home Type

Single Family

Year Built

Built in 2025 | New Construction

Lot Details

5,375 Sq Ft Lot

Parking

2

Listing Details

  • Property Type: Residential
  • Year Built: 2025
  • Property Sub Type: Single Family Residence
  • Appliances: Gas Oven, Built-In Microwave, Range, Disposal, Dishwasher
  • Original List Price: 444904.00
  • Unit Levels: Two
  • Living Area: 1573.00
  • Is New Construction?: Yes
  • Island Or Mainland: Mainland
  • Remarks And Showing Info Recording Device Y N: No
  • Remarks Written By Agent Y N: Yes
  • List Price Per Sqft: 282.84
  • Special Features: NewHome

Interior Features

  • Basement: None
  • Dining Room Type: Combination
  • Flooring: LVT/LVP, Tile
  • Interior Amenities: Walk-in Closet(s), High Ceilings, Kitchen Island, Pantry, Walk-in Shower, Walk-In Closet(s)
  • Master Bedroom Level: Non Primary Living Area
  • Stories: 2
  • Furnished: Unfurnished
  • Laundry Features: Dryer Hookup, Washer Hookup, Laundry Closet
  • Full Bathrooms: 2
  • Half Bathrooms: 1
  • Total Bedrooms: 3
  • Fireplace Features: None
  • Has Fireplace?: No
  • Total Bedrooms: 6
  • Room Types: Master Bedroom, Bedroom 2, Bedroom 3, Living Room, Dining Area, Dining Room
  • Window Features: Thermal Windows
  • Bathrooms Total Source: Computed
  • Bathrooms Total Notational: 2.10
  • Attic Features: Pull-Down Stairs
  • Living Area Range: 1400 - 1599

Exterior Features

  • Exterior Features: Irrigation System, Cluster Mailboxes, DP50 Windows
  • Exterior Finish: Fiber Cement
  • Fencing: None
  • Roof: Architectural Shingle
  • Road Frontage Type: Maintained, Paved
  • Road Surface Type: Paved
  • Waterfront?: No
  • Foundation Details: Raised, Slab
  • Patio And Porch Features: Covered, Porch, Balcony

Garage/Parking

  • Has Attached Garage?: No
  • Garaged Spaces: 2.00
  • Open Parking Spaces: 2
  • Parking Features: Concrete, Paved
  • Total Parking Spaces: 2.00
  • Detached Garage Spaces: 2.00
  • Driveway Spaces: 2

Utilities

  • Utilities: Natural Gas Connected, Sewer Connected, Water Connected
  • Water Heater: Natural Gas, Tankless
  • Heating System Fuel Source: Electric
  • Trash Collection: City Pick-UP
  • Security Features: Smoke Detector(s)
  • Cooling: Central Air
  • Has Cooling?: Yes
  • Heating: Electric, Heat Pump
  • Heating Yn: Yes

Condo/Co-op/Association

  • Association Amenities: Waterfront Community, Boat Dock, Clubhouse, Community Pool, Dog Park, Fitness Center, Jogging Path, Maintenance Common Areas, Park, Playground, Restaurant, Sidewalks, Street Lights, Trail(s)
  • Association Fees: 1740.00
  • Association Name: Premier Management
  • Association Phone#: 910-679-3012
  • Has H O A?: Yes

Fee Information

  • Termite Bond Y N: Yes
  • Termite Company: Clarks Pest Control
  • Termite Company Phone: 843-492-7192

Schools

  • Elementary School: Williams
  • High School: New Hanover
  • Junior High Dist: New Hanover
  • Middle Or Junior School: Myrtle Grove

Lot Info

  • Deed Book: RB 6741
  • Deed Page: 13581377.00
  • Lot Number: 1070
  • Zoning: R-7
  • Lot Features: Corner Lot, Boat Dock
  • Lot Size Acres: 0.12
  • Lot Size: irregular
  • Lot Size Sq Ft: 5375.00
  • Purchase Contract Date: 2025-05-23
  • Parcel#: R07000-007-740-000
  • Cobra Zone Y N: No
  • Permitted Use: Public

Green Features

  • Efficiency: Lighting, Thermostat
  • Green Building Verification Type: Eco Select Prgm, HERS Index Score

Tax Info

  • Tax Year: 2025
  • Tax Book Number: 75
  • Tax Lot: 1070
  • Tax Map Number: 65-66
  • Tax Other Assessment Amount Frequency: None
Create a Home Valuation Report for This Property
The Home Valuation Report is an in-depth analysis detailing your home's value as well as a comparison with similar homes in the area

Home Values in the Area

Source: Public Records

Average Home Value in this Area


Source: Public Records

Property History

We collect this data history from publicly available records. To have your information removed, we recommend requesting removal directly through your county’s website.

Date Event Price List to Sale Price per Sq Ft
05/23/2025 05/23/25 Sold $444,904 0.0% $283 / Sq Ft
05/23/2025 05/23/25 For Sale $444,904 -- $283 / Sq Ft
Source: Hive MLS

Agents Affiliated with this Home

  • Section Image
See All Agents

Map

Source: Hive MLS

MLS Number: 100509689

Hive MLS
Your Personal Tour Guide

Ask me questions while you tour the home.