
Alexander Koziakov
Compass
(781) 417-5576
89 Total Sales
1 in Upper Washington-Spring Street
$668,000 Price
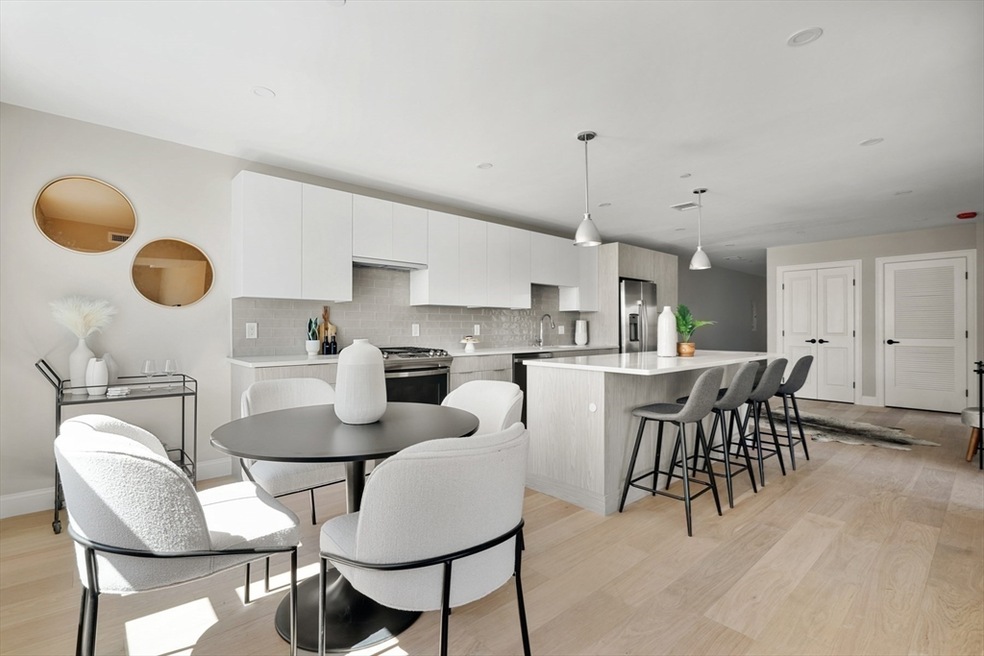
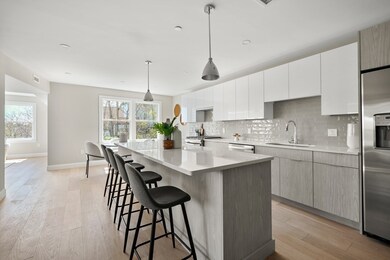
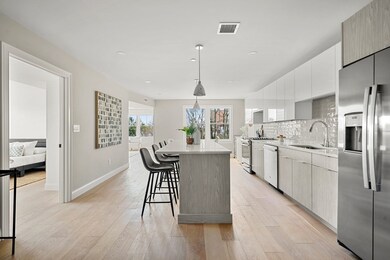
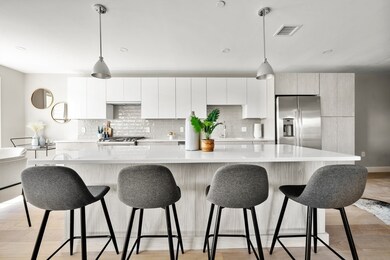
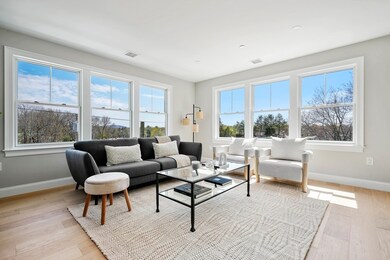
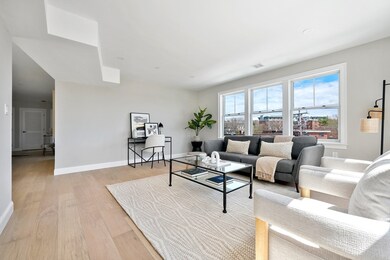
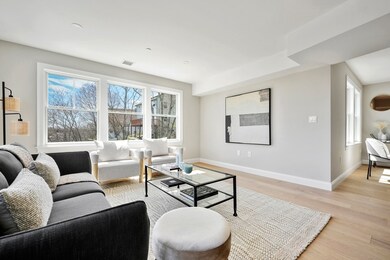
LAUREL RESIDENCES, West Roxbury’s newest luxury condominium is 70% U/A or SOLD and Move in Ready. This boutique luxury building features modern contemporary design and is finished with the highest quality materials and craftsmanship. Offering over-sized one and two bedroom residences that are well-designed with unique floor plans and abundant natural light. Homes feature open style custom kitchens with quartz breakfast bar, hi-end stainless GE profile appliances and wide plank oak hardwood floors and designer tiled baths. Located in a vibrant residential neighborhood close to Centre St, with its diverse array of shops & restaurants, and walking distance to local Parks. Ideal commuter location with easy access to commuter rail, Rt. 128 & 95, Legacy Place & Longwood Medical. Building features, lobby lounge, elevator, and garage parking with EV station and bike storage. Unit 202 is a corner unit over 1,100 SF with garage parking. Best Value New Construction 2 bedroom in Boston.
Alexander Koziakov
Compass
(781) 417-5576
89 Total Sales
1 in Upper Washington-Spring Street
$668,000 Price
Stockman Farrar Group
Berkshire Hathaway HomeServices Commonwealth Real Estate
(781) 208-5870
62 Total Sales
1 in Upper Washington-Spring Street
$1,275,000 Price
John O'Toole
Olde Towne Real Estate Co.
(781) 417-3400
74 Total Sales
1 in Upper Washington-Spring Street
$615,000 Price
Sandra Perry
Coldwell Banker Realty
(351) 208-1136
53 Total Sales
1 in Upper Washington-Spring Street
$539,000 Price
Molly Walker
Coldwell Banker Realty - Scituate
(339) 666-4283
115 Total Sales
2 in Upper Washington-Spring Street
$315K - $606K Price Range
Liana Williams
Fort Hill Brokerage Group
(857) 349-2040
47 Total Sales
1 in Upper Washington-Spring Street
$340,000 Price
We collect this data history from publicly available records. To have your information removed, we recommend requesting removal directly through your county’s website.
| Date | Event | Price | List to Sale | Price per Sq Ft |
|---|---|---|---|---|
| 02/28/2025 02/28/25 | Sold | $599,000 | 0.0% | $536 / Sq Ft |
| 01/26/2025 01/26/25 | Pending | -- | -- | -- |
| 01/21/2025 01/21/25 | For Sale | $599,000 | -- | $536 / Sq Ft |
Seller's Agent in 2025
Michael Doherty
Citylife Real Estate
(617) 901-7888
15 in this area
16 Total Sales
Seller Co-Listing Agent in 2025
Brian Doherty
Citylife Real Estate
(781) 888-2101
14 in this area
24 Total Sales
VB
Buyer's Agent in 2025
Victoria Bishop
Berkshire Hathaway HomeServices Commonwealth Real Estate
(774) 283-3841
1 in this area
5 Total Sales
Source: MLS Property Information Network (MLS PIN)
MLS Number: 73328088
Disclaimer: Certain information contained herein is derived from information provided by parties other than Homes.com. All information provided is deemed reliable, but is not guaranteed to be accurate and should be independently verified.
The property listing data and information, or the Images, set forth herein were provided to MLS Property Information Network, Inc. from third party sources, including sellers, lessors and public records, and were compiled by MLS Property Information Network, Inc. The property listing data and information, and the Images, are for the personal, non-commercial use of consumers having a good faith interest in purchasing or leasing listed properties of the type displayed to them and may not be used for any purpose other than to identify prospective properties which such consumers may have a good faith interest in purchasing or leasing. MLS Property Information Network, Inc. and its subscribers disclaim any and all representations and warranties as to the accuracy of the property listing data and information, or as to the accuracy of any of the Images, set forth herein.
Ask me questions while you tour the home.