
Mark Bertini
RLAH @properties
(202) 883-8760
79 Total Sales
2 in Rose Hill
$835K - $849K Price Range
Estimated Value: $824,000 - $885,443
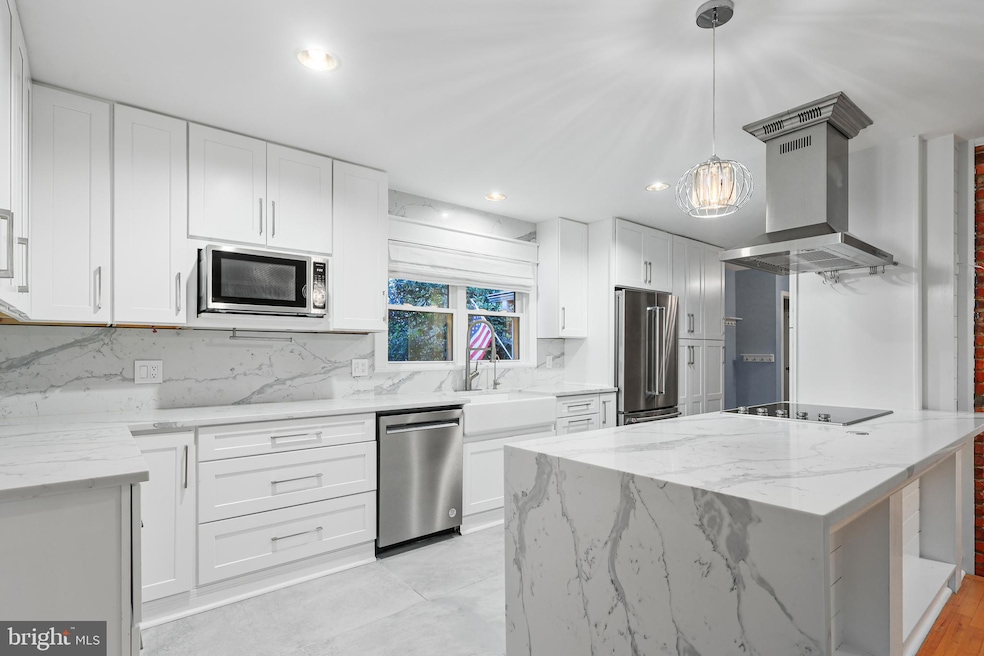
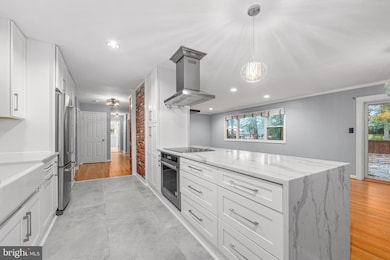
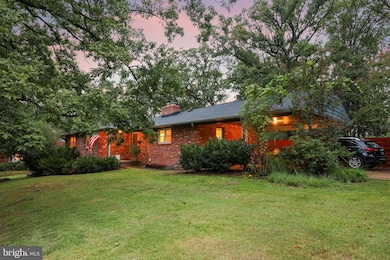
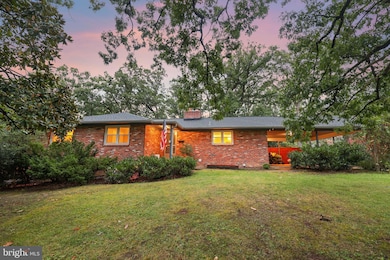
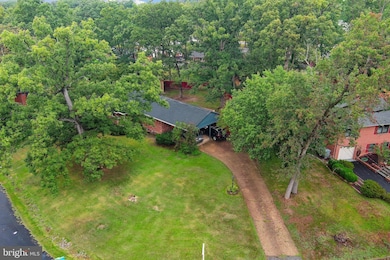
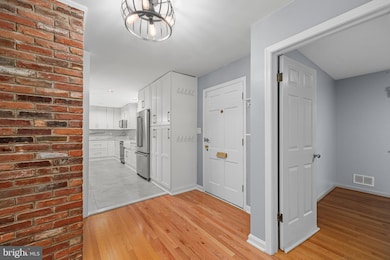
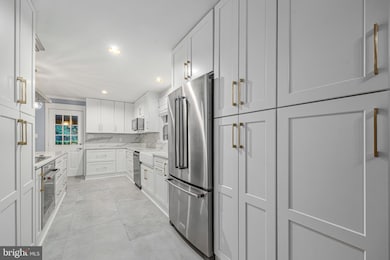
ASSUMABLE 2.75% VA LOAN. Tucked away on nearly a half-acre lot in sought-after Arden Acres, this charming 4-bed, 3.5-bath Ranch/Rambler blends timeless character with modern updates! A bright, open living room with a brick fireplace and gleaming hardwood floors flows seamlessly to the stone patio and serene backyard—perfect for relaxing or entertaining. The fully updated gourmet kitchen showcases brand-new cabinetry, stainless steel appliances, and a stunning waterfall quartz island. Retreat to the spacious primary suite with a beautifully refreshed bath (2018), while the secondary bath was also remodeled in 2018. The fabulous lower level is an entertainer’s dream with a newly installed wet bar (2023), luxury vinyl plank flooring (2024), half bath with separate shower and sauna, and a full bedroom (2023) —ideal for guests or multi-generation living. Peace-of-mind improvements include a sliding glass door and new windows (2023), roof replacement (2024), sump pump (2018), and French drain (2019) for a fully waterproofed basement. Fresh paint and recessed lighting throughout complete the move-in-ready appeal.
All of this in an unbeatable location just minutes to the Metro, I-495, schools, shopping, and more.
Last Agent to Sell the Property
Sue Rasoul
(855) 450-0442 dmvbroker@therealbrokerage.com Real Broker, LLC License #0225201638 Listed on: 09/18/2025
We collect this data history from publicly available records. To have your information removed, we recommend requesting removal directly through your county’s website.
Mark Bertini
RLAH @properties
(202) 883-8760
79 Total Sales
2 in Rose Hill
$835K - $849K Price Range
Brett Rice
RE/MAX Executives
(301) 281-6874
60 Total Sales
4 in Rose Hill
$550K - $750K Price Range
Lisa Bailey-Harper
LPT Realty, LLC
(571) 554-5687
58 Total Sales
1 in Rose Hill
$720,000 Price
Ghassan Ghaida
RE/MAX One Solutions
(571) 749-2611
80 Total Sales
1 in Rose Hill
$640,000 Price
Julia Martin
Corcoran McEnearney
(240) 414-8338
41 Total Sales
2 in Rose Hill
$245K - $650K Price Range
Walther Vasquez Johnson
Samson Properties
(571) 500-3816
150 Total Sales
1 in Rose Hill
$475,000 Price
We collect this data history from publicly available records. To have your information removed, we recommend requesting removal directly through your county’s website.
| Date | Buyer | Sale Price | Title Company |
|---|---|---|---|
| $860,000 | Westcor Land Title Insurance C | ||
| $562,500 | Old Town Venture Title Llc | ||
| $260,000 | -- |
We collect this data history from publicly available records. To have your information removed, we recommend requesting removal directly through your county’s website.
| Date | Status | Borrower | Loan Amount |
|---|---|---|---|
| Open | $510,000 | ||
| Previous Owner | $490,050 | ||
| Previous Owner | $442,400 | ||
| Previous Owner | $208,000 |
We collect this data history from publicly available records. To have your information removed, we recommend requesting removal directly through your county’s website.
| Date | Event | Price | List to Sale | Price per Sq Ft | Prior Sale |
|---|---|---|---|---|---|
| 12/11/2025 12/11/25 | Sold | $860,000 | -2.2% | $312 / Sq Ft | |
| 10/18/2025 10/18/25 | Price Changed | $879,000 | -2.2% | $319 / Sq Ft | |
| 09/18/2025 09/18/25 | For Sale | $899,000 | 0.0% | $326 / Sq Ft | |
| 08/24/2022 08/24/22 | Rented | $3,500 | 0.0% | -- | |
| 08/01/2022 08/01/22 | For Rent | $3,500 | +6.1% | -- | |
| 08/11/2020 08/11/20 | Rented | $3,300 | -5.6% | -- | |
| 07/14/2020 07/14/20 | Price Changed | $3,495 | -7.9% | $2 / Sq Ft | |
| 07/10/2020 07/10/20 | For Rent | $3,795 | 0.0% | -- | |
| 04/15/2019 04/15/19 | Sold | $562,500 | -6.1% | $270 / Sq Ft | View Prior Sale |
| 03/03/2019 03/03/19 | Pending | -- | -- | -- | |
| 01/24/2019 01/24/19 | For Sale | $599,000 | 0.0% | $288 / Sq Ft | |
| 02/10/2014 02/10/14 | Rented | $2,800 | -6.7% | -- | |
| 02/10/2014 02/10/14 | Under Contract | -- | -- | -- | |
| 01/18/2014 01/18/14 | For Rent | $3,000 | -3.2% | -- | |
| 05/20/2013 05/20/13 | Rented | $3,100 | -8.8% | -- | |
| 05/17/2013 05/17/13 | Under Contract | -- | -- | -- | |
| 03/14/2013 03/14/13 | For Rent | $3,400 | -- | -- |
We collect this data history from publicly available records. To have your information removed, we recommend requesting removal directly through your county’s website.
| Year | Tax Paid | Tax Assessment Tax Assessment Total Assessment is a certain percentage of the fair market value that is determined by local assessors to be the total taxable value of land and additions on the property. | Land | Improvement |
|---|---|---|---|---|
| 2025 | $555 | $819,720 | $359,000 | $460,720 |
| 2024 | $555 | $753,190 | $325,000 | $428,190 |
| 2023 | $9,080 | $753,190 | $325,000 | $428,190 |
| 2022 | $8,612 | $704,180 | $304,000 | $400,180 |
| 2021 | $7,965 | $638,140 | $271,000 | $367,140 |
| 2020 | $7,374 | $585,830 | $249,000 | $336,830 |
| 2019 | $7,188 | $569,020 | $242,000 | $327,020 |
| 2018 | $6,204 | $539,450 | $228,000 | $311,450 |
| 2017 | $6,559 | $529,340 | $224,000 | $305,340 |
| 2016 | $6,557 | $529,340 | $224,000 | $305,340 |
| 2015 | $6,332 | $529,340 | $224,000 | $305,340 |
| 2014 | $5,924 | $494,360 | $209,000 | $285,360 |
Seller's Agent in 2025
Sue Rasoul
Real Broker, LLC
(540) 330-5668
1 in this area
76 Total Sales
Buyer's Agent in 2025
Brendan Mullenholz
Real Living at Home
(301) 938-6565
1 in this area
35 Total Sales
Seller's Agent in 2022
Ashley Saahir
Coldwell Banker (NRT-Southeast-MidAtlantic)
(703) 763-1950
78 Total Sales
Buyer's Agent in 2022
Wendy Santantonio
McEnearney Associates
(703) 625-8802
90 Total Sales
Seller's Agent in 2020
Ghezal Gobar
Keller Williams Capital Properties
(571) 329-5247
5 Total Sales
Seller's Agent in 2019
John Murdock
Keller Williams Realty
(703) 541-8659
143 Total Sales
Source: Bright MLS
MLS Number: VAFX2264954
APN: 0814-07-0045
Disclaimer: Certain information contained herein is derived from information provided by parties other than Homes.com. All information provided is deemed reliable, but is not guaranteed to be accurate and should be independently verified.
The data relating to real estate for sale on this website appears in part through the BRIGHT Internet Data Exchange program, a voluntary cooperative exchange of property listing data between licensed real estate brokerage firms, and is provided by BRIGHT through a licensing agreement.
Listing information is from various brokers who participate in the Bright MLS IDX program and not all listings may be visible on the site.
The property information being provided on or through the website is for the personal, non-commercial use of consumers and such information may not be used for any purpose other than to identify prospective properties consumers may be interested in purchasing.
Some properties which appear for sale on the website may no longer be available because they are for instance, under contract, sold or are no longer being offered for sale.
Property information displayed is deemed reliable but is not guaranteed.
Copyright 2026 Bright MLS, Inc.
Ask me questions while you tour the home.