
Steven Moss
ICON Realty Group, ERA Powered
(804) 409-3778
86 Total Sales
1 in Westover
$252,500 Price
Estimated Value: $302,067
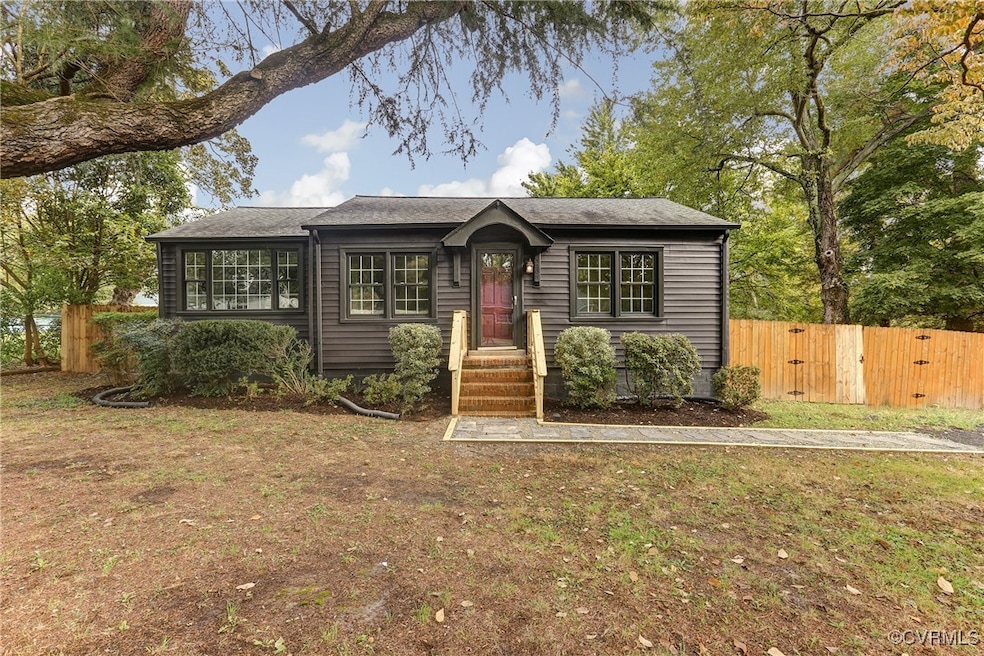
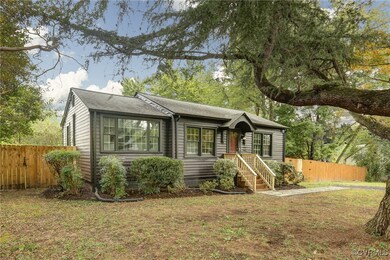
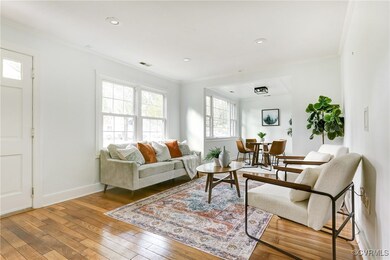
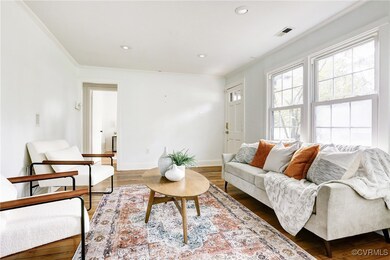
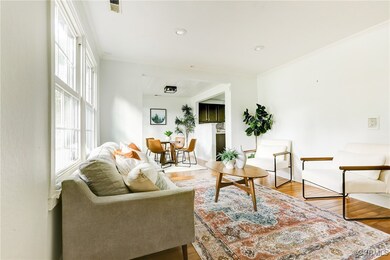
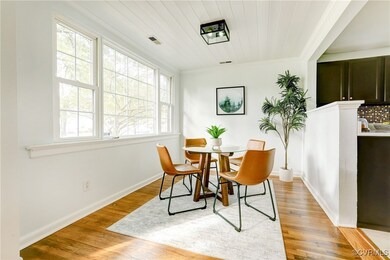
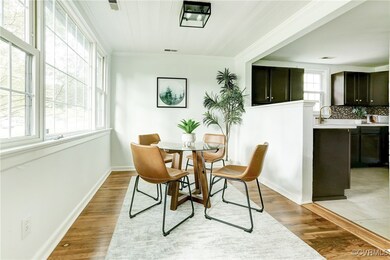
This home is located near several parks, the James River, with easy access to interstates and highways, just minutes from downtown and the Fan. The interior features refinished hardwood floors throughout. The brand-new kitchen includes all new appliances, cabinets, countertops, and opens to a formal dining room, which connects to the living room. Outside, a spacious deck overlooks the oversized backyard —perfect for entertaining family and friends.
Last Agent to Sell the Property
Real Broker LLC Brokerage Email: Membership@TheRealBrokerage.com License #0225113776 Listed on: 09/27/2024
We collect this data history from publicly available records. To have your information removed, we recommend requesting removal directly through your county’s website.
Steven Moss
ICON Realty Group, ERA Powered
(804) 409-3778
86 Total Sales
1 in Westover
$252,500 Price
Khaliyah Barakhyahu
EXP Realty, LLC
(804) 823-8985
90 Total Sales
1 in Westover
$290,000 Price
Alyssa Devereaux
Compass
(804) 409-4911
107 Total Sales
1 in Westover
$279,950 Price
Carrie Akins
The Hogan Group Real Estate
(585) 565-6523
80 Total Sales
1 in Westover
$190,000 Price
David Cooke
Douglas Elliman
(561) 473-1470
253 Total Sales
1 in Westover
$268,000 Price
Logan Ryan
Long & Foster
(804) 352-1899
45 Total Sales
1 in Westover
$280,000 Price
We collect this data history from publicly available records. To have your information removed, we recommend requesting removal directly through your county’s website.
| Date | Buyer | Sale Price | Title Company |
|---|---|---|---|
| -- | None Listed On Document | ||
| $285,000 | Fidelity National Title | ||
| $114,450 | -- | ||
| $45,350 | -- | ||
| $119,290 | -- | ||
| $109,950 | -- | ||
| $48,925 | -- | ||
| $38,000 | -- | ||
| $38,000 | -- |
We collect this data history from publicly available records. To have your information removed, we recommend requesting removal directly through your county’s website.
| Date | Status | Borrower | Loan Amount |
|---|---|---|---|
| Previous Owner | $270,750 | ||
| Previous Owner | $220,000 | ||
| Previous Owner | $141,200 | ||
| Previous Owner | $111,548 | ||
| Previous Owner | $10,000 | ||
| Previous Owner | $107,640 |
We collect this data history from publicly available records. To have your information removed, we recommend requesting removal directly through your county’s website.
| Date | Event | Price | List to Sale | Price per Sq Ft |
|---|---|---|---|---|
| 10/28/2024 10/28/24 | Sold | $285,000 | 0.0% | $279 / Sq Ft |
| 09/30/2024 09/30/24 | Pending | -- | -- | -- |
| 09/27/2024 09/27/24 | For Sale | $285,000 | -- | $279 / Sq Ft |
We collect this data history from publicly available records. To have your information removed, we recommend requesting removal directly through your county’s website.
| Year | Tax Paid | Tax Assessment Tax Assessment Total Assessment is a certain percentage of the fair market value that is determined by local assessors to be the total taxable value of land and additions on the property. | Land | Improvement |
|---|---|---|---|---|
| 2026 | $3,264 | $272,000 | $60,000 | $212,000 |
| 2025 | $2,628 | $238,000 | $60,000 | $178,000 |
| 2024 | $2,628 | $219,000 | $52,000 | $167,000 |
| 2023 | $2,532 | $211,000 | $44,000 | $167,000 |
| 2022 | $2,160 | $180,000 | $44,000 | $136,000 |
| 2020 | $1,704 | $142,000 | $30,000 | $112,000 |
| 2019 | $1,572 | $131,000 | $30,000 | $101,000 |
| 2018 | $1,512 | $126,000 | $25,000 | $101,000 |
| 2017 | $1,404 | $117,000 | $25,000 | $92,000 |
| 2016 | $1,404 | $117,000 | $25,000 | $92,000 |
| 2015 | $1,392 | $116,000 | $25,000 | $91,000 |
| 2014 | $1,392 | $116,000 | $25,000 | $91,000 |
Seller's Agent in 2024
Daniel Hicks
Real Broker LLC
(804) 873-6963
2 in this area
194 Total Sales
Buyer's Agent in 2024
Justin Owen
The Steele Group
(804) 400-5809
2 in this area
177 Total Sales
Source: Central Virginia Regional MLS
MLS Number: 2425215
APN: C005-0727-004
Disclaimer: Certain information contained herein is derived from information provided by parties other than Homes.com. All information provided is deemed reliable, but is not guaranteed to be accurate and should be independently verified.
All or a portion of th multiple Listing information is provided by the Central Virginia Regional Multiple Listing Service, LLC, from a copyrighted compilation of Listing s. All CVR MLS information provided is deemed reliable but is not guaranteed accurate. The compilation of Listings and each individual Listing are ©2026 Central Virginia Regional Multiple Listing Service, LLC. All rights reserved.
Ask me questions while you tour the home.