
Austin Williams
ALIGN RIGHT REALTY LLC
(516) 855-3630
20 Total Sales
2 in Spring Hill
$370K - $375K Price Range

Estimated Value: $447,000 - $546,000
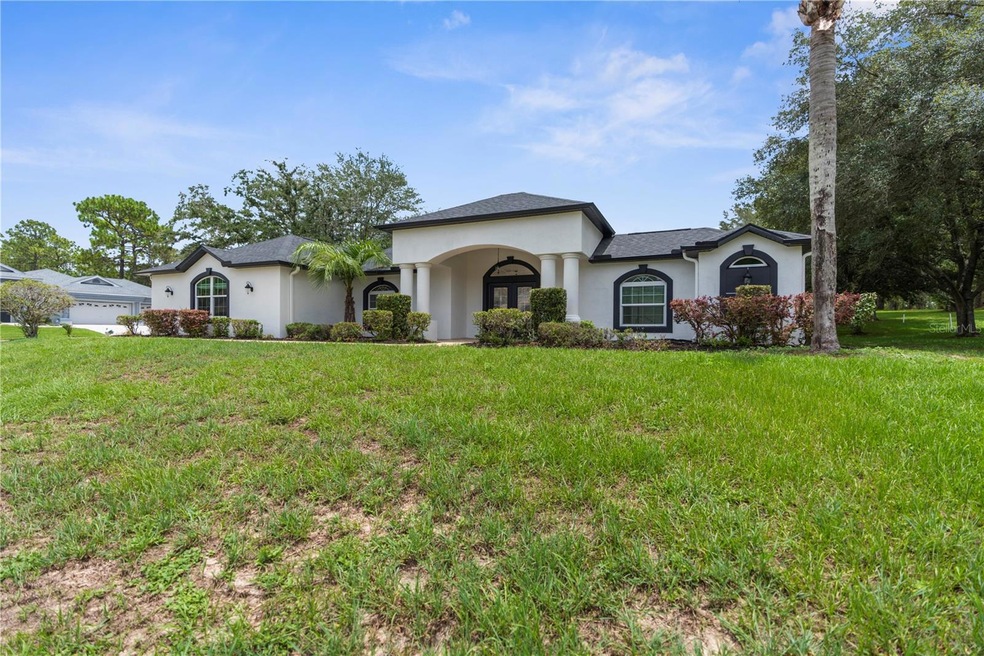
Owner financing available with 20% down!! Elegant Cabana-Style Pool Home in Silverthorn Community! Paid off Solar panels, hardly any electric bill! No expense spared! Brand new everything!! Hurricane impact windows!
Welcome to this exquisite 5-bedroom, 3-bathroom residence located at 5208 Secretariat Run, boasting a generous living space. This home is a true gem nestled in the prestigious Silverthorn Community of Spring Hill, FL. Silverthorn HOA Dues include Basic Cable TV & Internet.
As you step inside, you’re greeted by a spacious atrium pool area with stunning brick pavers, perfect for Florida’s sunny days. The highlight is the detached cabana, complete with a private pool bathroom, offering versatility as an office, guest suite, or your very own 5th bedroom.
The main house features a formal living room, dining room, and a family room that flows seamlessly into the kitchen. The primary suite is a retreat with ample space and a walk-in closet. High ceilings throughout the home enhance the open and airy feel, while the triple split floor plan ensures privacy for family and guests.
The Kitchen and bathrooms have been remodeled, all which contain modern touches with level 5 quartz countertops throughout the house. Wide LVP flooring and modern baseboards are also featured throughout the entire home, with no transitions. Built in 2004 and sitting on a 0.38-acre lot, this home includes a two-car garage and boasts double pane insulated windows for energy efficiency. A large paid-off 33 panel solar system keeps the electric bill under 50$ during peak summer months with record heat!! This house also features a brand-new roof, new HVAC, & new hot water heater as well for maximum energy efficiency. Water softener treatment system included as well.
The community amenities are second to none, featuring 24-hour gated entry, an 18-hole semi-private golf course, a junior Olympic pool, tennis courts, a fitness center, and a clubhouse with a restaurant and bar.
Don’t miss out on the chance to own this piece of paradise in Spring Hill, where luxury meets convenience in a serene setting.
Last Agent to Sell the Property
CHARLES RUTENBERG REALTY INC Brokerage Phone: 866-580-6402 License #3394178 Listed on: 06/07/2024
We collect this data history from publicly available records. To have your information removed, we recommend requesting removal directly through your county’s website.
Austin Williams
ALIGN RIGHT REALTY LLC
(516) 855-3630
20 Total Sales
2 in Spring Hill
$370K - $375K Price Range
Danielle Cockman
KELLER WILLIAMS REALTY- PALM HARBOR
(727) 349-4102
95 Total Sales
3 in Spring Hill
$323K - $395K Price Range
Kenneth Jensen
TRINITY REALTY SOLUTIONS, LLC
(727) 339-2477
49 Total Sales
8 in Spring Hill
$58K - $430K Price Range
Clara Andersen
LoKation
(239) 376-3192
23 Total Sales
3 in Spring Hill
$210K - $285K Price Range
Sam Daniels
KELLER WILLIAMS REALTY SMART 1
(813) 590-4834
171 Total Sales
1 in Spring Hill
$339,000 Price
Nadia Tenouri
AGILE GROUP REALTY
(813) 701-9246
105 Total Sales
1 in Spring Hill
$350,000 Price
We collect this data history from publicly available records. To have your information removed, we recommend requesting removal directly through your county’s website.
| Date | Buyer | Sale Price | Title Company |
|---|---|---|---|
| $538,000 | Executive Title Services | ||
| Geisler Justin | $360,100 | None Listed On Document | |
| Pennymac Loan Services Llc | -- | None Listed On Document | |
| Secretary Of Veterans Affairs | -- | None Listed On Document | |
| Pennymac Loan Services Llc | -- | -- | |
| Centola Steven R | $35,000 | -- |
We collect this data history from publicly available records. To have your information removed, we recommend requesting removal directly through your county’s website.
| Date | Status | Borrower | Loan Amount |
|---|---|---|---|
| Open | $430,400 | ||
| Previous Owner | Thomas Jesse A | $138,000 |
We collect this data history from publicly available records. To have your information removed, we recommend requesting removal directly through your county’s website.
| Date | Event | Price | List to Sale | Price per Sq Ft | Prior Sale |
|---|---|---|---|---|---|
| 11/26/2024 11/26/24 | Sold | $538,000 | -5.6% | $195 / Sq Ft | |
| 10/29/2024 10/29/24 | Pending | -- | -- | -- | |
| 09/13/2024 09/13/24 | Price Changed | $570,000 | -0.9% | $207 / Sq Ft | |
| 08/15/2024 08/15/24 | Price Changed | $575,000 | -2.5% | $208 / Sq Ft | |
| 08/02/2024 08/02/24 | Price Changed | $590,000 | -1.7% | $214 / Sq Ft | |
| 07/17/2024 07/17/24 | Price Changed | $600,000 | -2.4% | $218 / Sq Ft | |
| 06/28/2024 06/28/24 | Price Changed | $615,000 | -1.6% | $223 / Sq Ft | |
| 06/07/2024 06/07/24 | For Sale | $625,000 | +73.6% | $227 / Sq Ft | |
| 03/18/2024 03/18/24 | Sold | $360,100 | -2.1% | $134 / Sq Ft | View Prior Sale |
| 02/28/2024 02/28/24 | Pending | -- | -- | -- | |
| 02/16/2024 02/16/24 | For Sale | $367,900 | +31.4% | $137 / Sq Ft | |
| 10/24/2017 10/24/17 | Sold | $280,000 | -12.5% | $104 / Sq Ft | View Prior Sale |
| 08/02/2017 08/02/17 | Pending | -- | -- | -- | |
| 03/24/2017 03/24/17 | For Sale | $319,900 | +30.6% | $119 / Sq Ft | |
| 02/06/2015 02/06/15 | Sold | $245,000 | -2.0% | $91 / Sq Ft | View Prior Sale |
| 01/02/2015 01/02/15 | Pending | -- | -- | -- | |
| 12/28/2014 12/28/14 | For Sale | $250,000 | +33.7% | $93 / Sq Ft | |
| 11/12/2012 11/12/12 | Sold | $187,000 | -25.1% | $70 / Sq Ft | View Prior Sale |
| 11/06/2012 11/06/12 | Pending | -- | -- | -- | |
| 01/24/2012 01/24/12 | For Sale | $249,788 | -- | $93 / Sq Ft |
We collect this data history from publicly available records. To have your information removed, we recommend requesting removal directly through your county’s website.
| Year | Tax Paid | Tax Assessment Tax Assessment Total Assessment is a certain percentage of the fair market value that is determined by local assessors to be the total taxable value of land and additions on the property. | Land | Improvement |
|---|---|---|---|---|
| 2025 | $7,320 | $473,824 | $68,072 | $405,752 |
| 2024 | $6,976 | $439,964 | $68,072 | $371,892 |
| 2023 | $6,976 | $397,704 | $0 | $0 |
| 2022 | $6,507 | $361,549 | $0 | $0 |
| 2021 | $5,824 | $328,681 | $45,117 | $283,564 |
| 2020 | $5,325 | $313,611 | $45,117 | $268,494 |
| 2019 | $5,332 | $304,123 | $45,117 | $259,006 |
| 2018 | $3,567 | $273,801 | $45,117 | $228,684 |
| 2016 | $3,460 | $236,777 | $0 | $0 |
| 2015 | $4,018 | $228,524 | $0 | $0 |
| 2014 | $3,763 | $214,763 | $0 | $0 |
Seller's Agent in 2024
Roy Barnhart
BAM Realty Advisors Inc
(727) 378-8585
143 Total Sales
Seller's Agent in 2024
Matt Sofarelli
CHARLES RUTENBERG REALTY INC
(727) 992-4263
85 Total Sales
N
Buyer's Agent in 2024
NON MEMBER
NON MEMBER
Buyer's Agent in 2024
Ross Hardy
RE/MAX
(352) 428-3017
685 Total Sales
GS
Seller's Agent in 2017
Gail Spada, PA
Century 21 Alliance Realty
JT
Buyer's Agent in 2017
Jody Testa
Exit Success Realty
Source: Stellar MLS
MLS Number: U8245635
APN: R10-223-18-3491-0060-0210
Disclaimer: Certain information contained herein is derived from information provided by parties other than Homes.com. All information provided is deemed reliable, but is not guaranteed to be accurate and should be independently verified.
All data is obtained from various sources and may not have been verified by broker or MLS GRID. Supplied Open House Information is subject to change without notice. All information should be independently reviewed and verified for accuracy. Properties may or may not be listed by the office/agent presenting the information. Some IDX listings have been excluded from this website. IDX information is provided exclusively for personal, non-commercial use, and may not be used for any purpose other than to identify prospective properties consumers may be interested in purchasing. Information is deemed reliable but not guaranteed.
Listings courtesy of Stellar MLS as distributed by MLS GRID.
Based on information submitted to the MLS GRID
Listing Information presented by local MLS brokerage: Ten-X - (888)-952-6393
Ask me questions while you tour the home.