
Seller's Agent in 2026
Laurie Lohoefner
Alpine Real Estate
(360) 601-7467
41 Total Sales
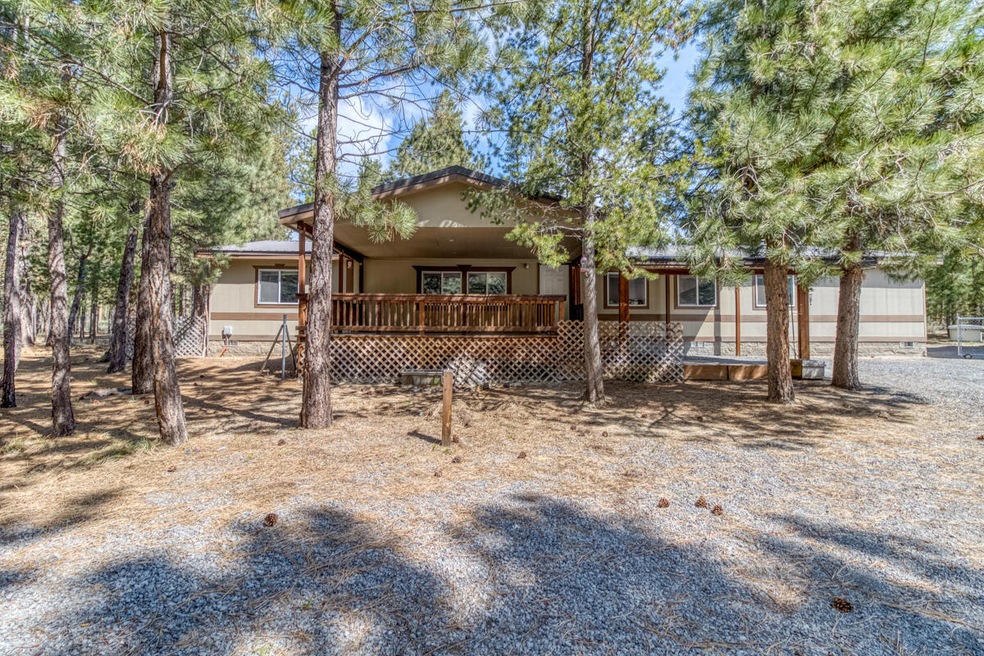
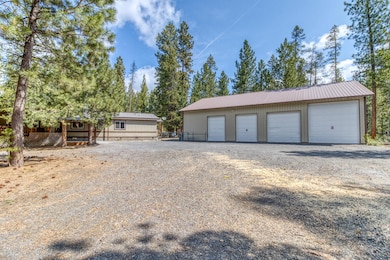
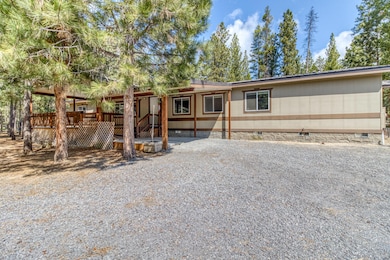
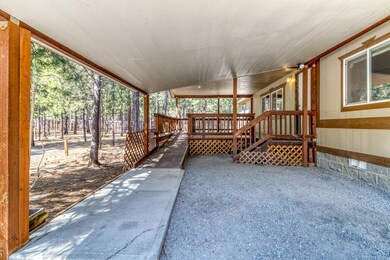
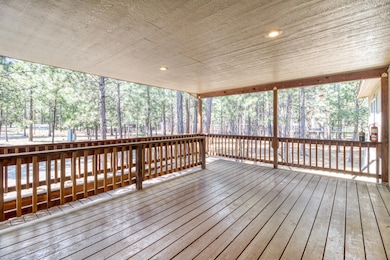


Welcome to your secluded, move-in-ready retreat in Ponderosa Pines! This charming 4-bedroom home is freshly updated with new carpet and paint, creating a clean canvas for your personal touch. The spacious layout includes a primary suite with a versatile bonus room and a split-bedroom floor plan for privacy. The large kitchen features an island and pantry with views of the peaceful, partially fenced backyard and forest. Outside, a massive 40 x 60 metal pole barn offers unlimited potential for your dream shop. The property boasts durable metal roofs on both structures, covered decks, and an Onan whole-house generator for year-round peace of mind. Located in a Fire Wise community, you get direct access to trails from your backyard and are just minutes from rivers, lakes, and mountains. Don't miss this opportunity for the perfect home!
Last Agent to Sell the Property
Alpine Real Estate License #201216334 Listed on: 05/02/2026
We collect this data history from publicly available records. To have your information removed, we recommend requesting removal directly through your county’s website.
We collect this data history from publicly available records. To have your information removed, we recommend requesting removal directly through your county’s website.
| Date | Type | Sale Price | Title Company |
|---|---|---|---|
| Deed | -- | None Listed On Document | |
| Bargain Sale Deed | -- | Chicago Title | |
| Interfamily Deed Transfer | -- | None Available |
We collect this data history from publicly available records. To have your information removed, we recommend requesting removal directly through your county’s website.
| Date | Status | Loan Amount | Loan Type |
|---|---|---|---|
| Previous Owner | $139,950 | New Conventional |
We collect this data history from publicly available records. To have your information removed, we recommend requesting removal directly through your county’s website.
| Date | Event | Price | List to Sale | Price per Sq Ft |
|---|---|---|---|---|
| 07/02/2026 07/02/26 | Sold | $475,000 | -4.6% | $246 / Sq Ft |
| 05/30/2026 05/30/26 | Pending | -- | -- | -- |
| 05/02/2026 05/02/26 | For Sale | $497,900 | +4.8% | $258 / Sq Ft |
| 04/30/2026 04/30/26 | Off Market | $475,000 | -- | -- |
| 01/02/2026 01/02/26 | For Sale | $497,900 | +4.8% | $258 / Sq Ft |
| 12/31/2025 12/31/25 | Off Market | $475,000 | -- | -- |
| 06/27/2025 06/27/25 | Price Changed | $497,900 | -2.4% | $258 / Sq Ft |
| 05/22/2025 05/22/25 | For Sale | $509,900 | -- | $264 / Sq Ft |
We collect this data history from publicly available records. To have your information removed, we recommend requesting removal directly through your county’s website.
| Year | Tax Paid | Tax Assessment Tax Assessment Total Assessment is a certain percentage of the fair market value that is determined by local assessors to be the total taxable value of land and additions on the property. | Land | Improvement |
|---|---|---|---|---|
| 2025 | $3,143 | $190,690 | ||
| 2024 | $3,013 | $185,140 | ||
| 2023 | $2,946 | $179,750 | $0 | $0 |
| 2022 | $2,617 | $169,440 | $0 | $0 |
| 2021 | $2,634 | $164,510 | $0 | $0 |
| 2020 | $2,496 | $164,510 | $0 | $0 |
| 2019 | $2,427 | $159,720 | $0 | $0 |
| 2018 | $2,358 | $155,070 | $0 | $0 |
| 2017 | $2,297 | $150,560 | $0 | $0 |
| 2016 | $2,189 | $146,180 | $0 | $0 |
| 2015 | $2,130 | $141,930 | $0 | $0 |
| 2014 | $2,025 | $137,800 | $0 | $0 |
Seller's Agent in 2026
Laurie Lohoefner
Alpine Real Estate
(360) 601-7467
41 Total Sales
SK
Buyer's Agent in 2026
Shannon Kromm
Real Broker
(541) 410-1889
87 Total Sales
Source: Oregon Datashare
MLS Number: 220202362
Disclaimer: Certain information contained herein is derived from information provided by parties other than Homes.com. All information provided is deemed reliable, but is not guaranteed to be accurate and should be independently verified.
© 2026 Oregon Datashare (KCAR | MLSCO | SOMLS). All rights reserved. The data relating to real estate for sale on this web site comes in part from the Internet Data Exchange Program of the Oregon Datashare. Real estate listings held by IDX Brokerage firms other than Ten-X are marked with the Internet Data Exchange logo or the Internet Data Exchange thumbnail logo and detailed information about them includes the name of the listing Brokers. Information provided is for consumers' personal, non-commercial use and may not be used for any purpose other than to identify prospective properties the viewer may be interested in purchasing. The consumer will not copy, retransmit nor redistribute any of the content from this website. Information provided is deemed reliable, but not guaranteed.
Ask me questions while you tour the home.