NOT LISTED FOR SALE

5209 Kimmeridge Loop Moseley, VA 23120

Estimated Value: $559,151

5 Beds
3.5 Baths
2,739 Sq Ft
$204/Sq Ft Est. Value

Sale Details

Date Sold: December 19, 2024

Last sale price $535,000 $195 Per Sq Ft

Est. 5% increase in value since last sale

Current estimated payment $3,578 / mo

34 Days on Market

Highlights

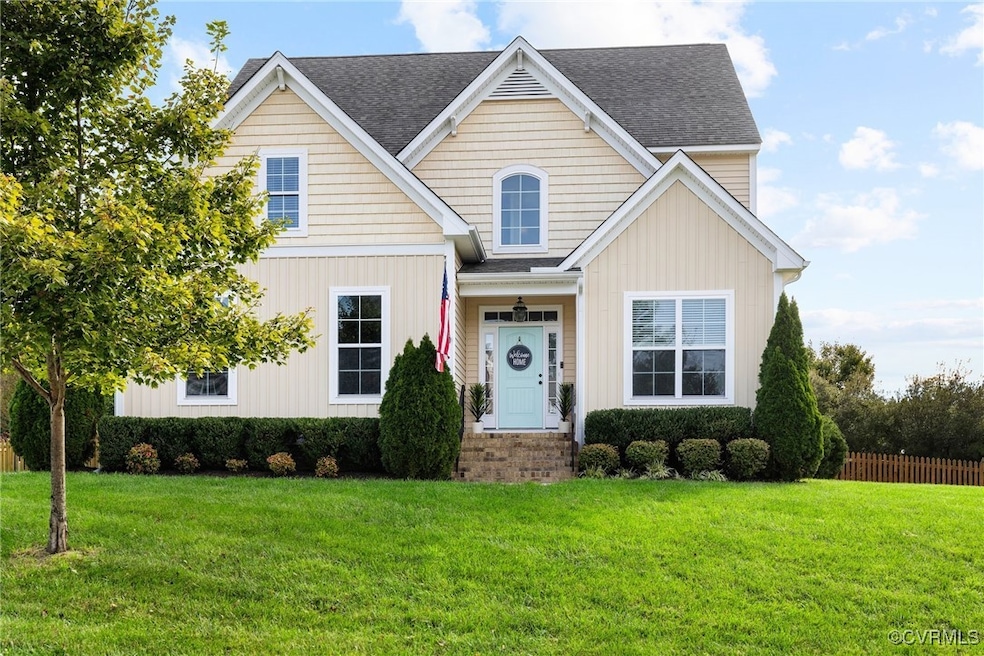
  • Custom Home
  • Corner Lot
  • Screened Porch
  • Wood Flooring
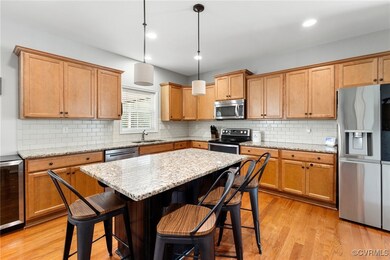
  • Granite Countertops
  • Community Pool

About This Home

As of December 2024

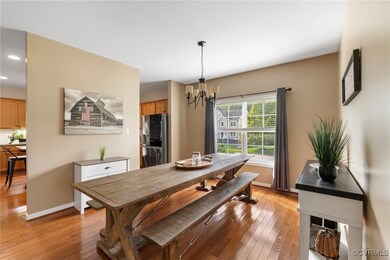
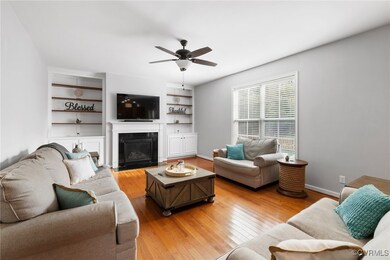
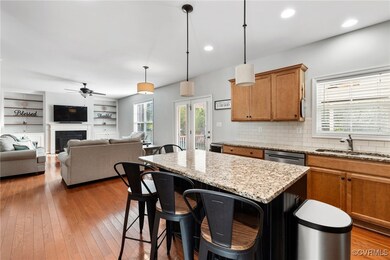
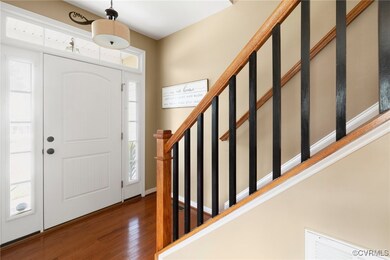
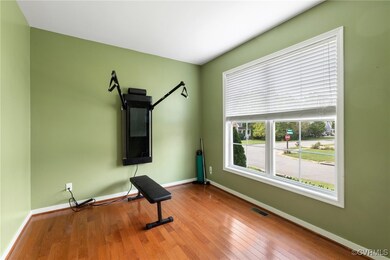
You'll be awed by 5209 Kimmeridge Loop in amenity filled Westerleigh! This 4 bedroom (+ 3rd floor Rec Room), 3.5 bathroom home features 2,739 sq ft of living space as well outdoor living at its finest with a fabulous, vaulted screened porch! First floor of this open floor plan features hardwood floors, custom blinds, kitchen with granite countertops and an island, family room with built-in cabinets. Upstairs you'll find the luxurious primary suite with a huge walk-in closet and luxurious en-suite bathroom. Just around the corner are three more nice sized bedrooms and the 3rd floor features a Rec Room (or 5th bedroom) along with a full bathroom.

Last Agent to Sell the Property

Charlie Bickel

Real Broker LLC Brokerage Email: Membership@TheRealBrokerage.com License #0225237497 Listed on: 10/02/2024

Co-Listed By

Kasey Zyglocke

Real Broker LLC Brokerage Email: Membership@TheRealBrokerage.com License #0225226946

Last Buyer's Agent

Diane Moeller

United Real Estate Richmond License #0225133372

United Real Estate Richmond
Create a Home Valuation Report for This Property
The Home Valuation Report is an in-depth analysis detailing your home's value as well as a comparison with similar homes in the area

Home Details

Home Type

  • Single Family

Est. Annual Taxes

  • $3,849

Year Built

  • Built in 2013

Lot Details

  • 12,153 Sq Ft Lot
  • Back Yard Fenced
  • Corner Lot
  • Sprinkler System
  • Zoning described as R12

HOA Fees

  • $110 Monthly HOA Fees

Parking

  • 2 Car Direct Access Garage
  • Rear-Facing Garage
  • Garage Door Opener
  • Driveway
  • Off-Street Parking

Home Design

  • Custom Home
  • Craftsman Architecture
  • Fire Rated Drywall
  • Frame Construction
  • Shingle Roof
  • Vinyl Siding

Interior Spaces

  • 2,739 Sq Ft Home
  • 2-Story Property
  • Built-In Features
  • Bookcases
  • Ceiling Fan
  • Recessed Lighting
  • Gas Fireplace
  • French Doors
  • Formal Dining Room
  • Screened Porch
  • Crawl Space

Kitchen

  • Eat-In Kitchen
  • Oven
  • Microwave
  • Dishwasher
  • Kitchen Island
  • Granite Countertops

Flooring

  • Wood
  • Partially Carpeted
  • Tile

Bedrooms and Bathrooms

  • 5 Bedrooms
  • En-Suite Primary Bedroom
  • Walk-In Closet

Schools

  • Moseley Elementary School
  • Tomahawk Creek Middle School
  • Cosby High School

Utilities

  • Zoned Heating and Cooling
  • Heating System Uses Propane
  • Propane Water Heater

Listing and Financial Details

  • Tax Lot 11
  • Assessor Parcel Number 707-68-16-13-800-000

Community Details

Overview

  • Westerleigh Subdivision

Recreation

  • Community Pool

Home Details

Home Type

Single Family

Est. Annual Taxes

$3,849

Year Built

Built in 2013

Lot Details

0.28 Acres

HOA Fees

$110 per month

Parking

2

Listing Details

  • Property Type: Residential
  • Property Sub Type: Single Family Residence
  • Year Built: 2013
  • Property Attached Yn: No
  • Attribution Contact: Membership@TheRealBrokerage.com
  • Lot Size Acres: 0.279
  • Co List Office Mls Id: RLTK01
  • Co List Office Phone: (855) 450-0442
  • Ownership: Individuals
  • Subdivision Name: Westerleigh
  • Architectural Style: Craftsman, Custom
  • Garage Yn: Yes
  • Unit Levels: Two and One Half
  • New Construction: No
  • Year Built Details: Actual
  • ResoBuildingAreaSource: Assessor
  • Property Sub Type Additional: Single Family Residence
  • Special Features: None

Interior Features

  • Flooring: Partially Carpeted, Tile, Wood
  • Basement: Crawl Space
  • Appliances: Dishwasher, Microwave, Oven, Propane Water Heater, Refrigerator
  • Basement YN: No
  • Full Bathrooms: 3
  • Half Bathrooms: 1
  • Total Bedrooms: 5
  • Door Features: French Doors
  • Fireplace Features: Gas
  • Fireplaces: 1
  • Fireplace: Yes
  • Interior Amenities: Bookcases, Built-in Features, Ceiling Fan(s), Separate/Formal Dining Room, Eat-in Kitchen, French Door(s)/Atrium Door(s), Granite Counters, Kitchen Island, Bath in Primary Bedroom, Pantry, Recessed Lighting, Walk-In Closet(s)
  • Living Area: 2739.0
  • Stories: 2
  • ResoLivingAreaSource: Assessor

Exterior Features

  • Roof: Shingle
  • Fencing: Back Yard, Fenced
  • Lot Features: Corner Lot
  • Pool Features: Community, None
  • Waterfront: No
  • Disclosures: Seller Disclosure
  • Construction Type: Drywall, Frame, Vinyl Siding
  • Exterior Features: Sprinkler/Irrigation, Paved Driveway
  • Patio And Porch Features: Front Porch, Screened
  • Property Condition: Resale

Garage/Parking

  • Attached Garage: Yes
  • Garage Spaces: 2.0
  • Parking Features: Attached, Direct Access, Driveway, Garage, Garage Door Opener, Off Street, Paved, Garage Faces Rear

Utilities

  • Heating: Propane, Zoned
  • Cooling: Electric, Zoned
  • Sewer: Public Sewer
  • Water Source: Public
  • Cooling Y N: Yes
  • Heating Yn: Yes

Condo/Co-op/Association

  • Community Features: Home Owners Association
  • Association Fee: 110.0
  • Association Fee Frequency: Monthly
  • Association: Yes

Fee Information

  • Association Fee Includes: Common Areas, Pool(s), Recreation Facilities

Schools

  • Middle Or Junior School: Tomahawk Creek

Lot Info

  • Parcel Number: 707-68-16-13-800-000
  • Zoning Description: R12
  • ResoLotSizeUnits: Acres

Tax Info

  • Tax Year: 2023
  • Tax Annual Amount: 3849.3
  • Tax Lot: 11

MLS Schools

  • Elementary School: Moseley
  • High School: Cosby

Ownership History

We collect this data history from publicly available records. To have your information removed, we recommend requesting removal directly through your county’s website.

Date Name Owned For Owner Type

Purchase Details

Closed on
Aug 7, 2025
Sold by
Bought by
Current Estimated Value
$559,151

Purchase Details

Listed on
Oct 2, 2024
Closed on
Dec 12, 2024
Sold by
Bought by
Seller's Agent
Charlie Bickel
Real Broker LLC
Buyer's Agent
Diane Moeller
United Real Estate Richmond
List Price
$549,990
Sold Price
$535,000
Premium/Discount to List
-$14,990
-2.73%
Views
62

Home Financials for this Owner

Home Financials are based on the most recent Mortgage that was taken out on this home.
Avg. Annual Appreciation
2.71%
Original Mortgage
$518,950
Interest Rate
6.79%
Mortgage Type
New Conventional

Purchase Details

Listed on
Jan 9, 2021
Closed on
Feb 22, 2021
Sold by
Bought by
Seller's Agent
Kasey Zyglocke
Real Broker LLC
Buyer's Agent
Charlie Bickel
Charlie Bickel Real Estate LLC
List Price
$410,000
Sold Price
$410,000

Home Financials for this Owner

Home Financials are based on the most recent Mortgage that was taken out on this home.
Avg. Annual Appreciation
7.23%
Original Mortgage
$354,598
Interest Rate
2.7%
Mortgage Type
FHA

Purchase Details

Listed on
Aug 27, 2015
Closed on
Oct 6, 2015
Sold by
Bought by
Seller's Agent
Vernon McClure
Virginia Colony Realty Inc
Buyer's Agent
Corinne Wirtes
KW Metro Center
List Price
$344,950
Sold Price
$330,000
Premium/Discount to List
-$14,950
-4.33%

Home Financials for this Owner

Home Financials are based on the most recent Mortgage that was taken out on this home.
Avg. Annual Appreciation
4.14%
Original Mortgage
$264,000
Interest Rate
3.9%
Mortgage Type
New Conventional
Source: Public Records

Purchase History

We collect this data history from publicly available records. To have your information removed, we recommend requesting removal directly through your county’s website.

Date Buyer Sale Price Title Company
-- None Listed On Document
$535,000 Wfg National Title
$410,000 First American Title
$330,000 Attorney
Source: Public Records

Mortgage History

We collect this data history from publicly available records. To have your information removed, we recommend requesting removal directly through your county’s website.

Date Status Borrower Loan Amount
Previous Owner $518,950
Previous Owner $37,000
Previous Owner $354,598
Previous Owner $233,000
Previous Owner $264,000
Source: Public Records

Property History

We collect this data history from publicly available records. To have your information removed, we recommend requesting removal directly through your county’s website.

Date Event Price List to Sale Price per Sq Ft Prior Sale
12/19/2024 12/19/24 Sold $535,000 0.0% $195 / Sq Ft
11/20/2024 11/20/24 Pending -- -- --
11/02/2024 11/02/24 Price Changed $535,000 -2.7% $195 / Sq Ft
10/17/2024 10/17/24 For Sale $549,990 +34.1% $201 / Sq Ft
02/26/2021 02/26/21 Sold $410,000 0.0% $150 / Sq Ft View Prior Sale
01/09/2021 01/09/21 Pending -- -- --
01/09/2021 01/09/21 For Sale $410,000 +24.2% $150 / Sq Ft
10/23/2015 10/23/15 Sold $330,000 -4.3% $118 / Sq Ft View Prior Sale
09/09/2015 09/09/15 Pending -- -- --
08/27/2015 08/27/15 For Sale $344,950 -- $124 / Sq Ft
Source: Central Virginia Regional MLS

Tax History

We collect this data history from publicly available records. To have your information removed, we recommend requesting removal directly through your county’s website.

Year Tax Paid Tax Assessment Tax Assessment Total Assessment is a certain percentage of the fair market value that is determined by local assessors to be the total taxable value of land and additions on the property. Land Improvement
2026 $4,722 $527,800 $105,000 $422,800
2025 $4,722 $496,300 $101,000 $395,300
2024 $4,442 $485,200 $101,000 $384,200
2023 $3,849 $423,000 $96,000 $327,000
2022 $3,599 $391,200 $91,000 $300,200
2021 $3,587 $374,900 $89,000 $285,900
2020 $3,442 $362,300 $87,000 $275,300
2019 $3,423 $360,300 $85,000 $275,300
2018 $3,385 $360,300 $85,000 $275,300
2017 $3,322 $343,400 $82,000 $261,400
2016 $3,194 $332,700 $81,000 $251,700
2015 $3,175 $328,100 $81,000 $247,100
2014 $3,007 $310,600 $75,000 $235,600
Source: Public Records

Agents Affiliated with this Home

  • Section Image
  • Section Image
  • Section Image
  • Section Image
See All Agents

Map

Source: Central Virginia Regional MLS

MLS Number: 2425950

Central Virginia Regional MLS

APN: 707-68-16-13-800-000

Your Personal Tour Guide

Ask me questions while you tour the home.