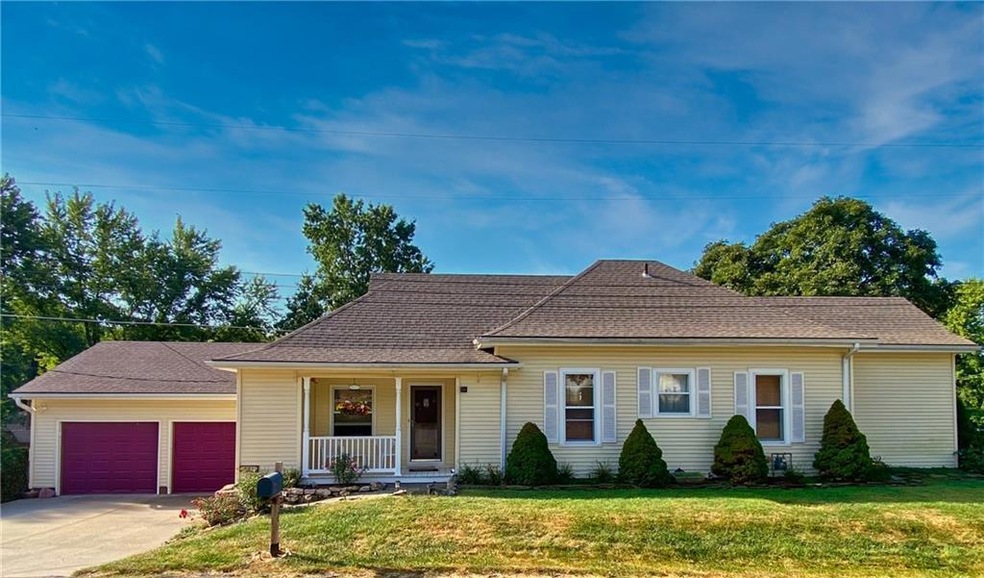
NOT LISTED FOR SALE

521 5th St Weston, MO 64098

Estimated Value: $285,323

3 Beds
2 Baths
1,996 Sq Ft
$143/Sq Ft Est. Value

Sale Details

Date Sold: December 15, 2023

Current estimated payment $1,707 / mo

39 Days on Market

Highlights

  • Deck
  • Ranch Style House
  • Corner Lot
  • Central Elementary School Rated A-
  • Wood Flooring
  • No HOA

About This Home

As of December 2023

Come home to this charming home on half acre corner lot in historic Weston, MO. This 3 bedroom, 2 bath home has hardwood floors, updated kitchen w/ granite countertops, separate dining area that overlooks large deck and large screened-in porch. Attached 2-car garage & walk-out basement are rare finds in an older home in Weston. Other outstanding features include newer roof, furnace, air conditioner and water heater. Enjoy electric bills under $20/month due to the solar panel installed on the roof. Basement has full bathroom and large room that could be a rec room or bedroom. Not far from downtown Weston, you will enjoy the restaurants, shops, wineries and festivals. And it's only a few blocks from the highly rated West Platte School District.

Last Agent to Sell the Property

Vonda Ovaitt

ReeceNichols Weston Bend Brokerage Phone: 816-674-5709 License #2015020974 Listed on: 09/15/2023

ReeceNichols Weston Bend

Last Buyer's Agent

Ellen Kelley

Platinum Realty LLC License #SP00039610

Platinum Realty LLC
Create a Home Valuation Report for This Property
The Home Valuation Report is an in-depth analysis detailing your home's value as well as a comparison with similar homes in the area

Home Details

Home Type

  • Single Family

Est. Annual Taxes

  • $1,571

Year Built

  • Built in 1912

Lot Details

  • 21,344 Sq Ft Lot
  • Corner Lot
  • Paved or Partially Paved Lot

Parking

  • 2 Car Attached Garage
  • Inside Entrance
  • Front Facing Garage
  • Garage Door Opener

Home Design

  • Ranch Style House
  • Traditional Architecture
  • Frame Construction
  • Composition Roof
  • Vinyl Siding

Interior Spaces

  • Ceiling Fan
  • Some Wood Windows
  • Window Treatments
  • Family Room Downstairs
  • Formal Dining Room
  • Dryer

Kitchen

  • Free-Standing Electric Oven
  • Dishwasher
  • Stainless Steel Appliances
  • Disposal

Flooring

  • Wood
  • Vinyl

Bedrooms and Bathrooms

  • 3 Bedrooms
  • 2 Full Bathrooms

Basement

  • Walk-Out Basement
  • Laundry in Basement

Home Security

  • Storm Windows
  • Storm Doors
  • Fire and Smoke Detector

Outdoor Features

  • Deck
  • Screened Patio

Location

  • City Lot

Utilities

  • Forced Air Heating and Cooling System
  • Heating System Uses Natural Gas

Community Details

  • No Home Owners Association
  • Doniphan's Addition Subdivision

Listing and Financial Details

  • Assessor Parcel Number 14-10-12-200-011-003-000
  • $0 special tax assessment

Home Details

Home Type

Single Family

Est. Annual Taxes

$1,571

Year Built

Built in 1912

Lot Details

0.49 Acres

Parking

2

Listing Details

  • Property Type: Residential
  • Property Sub Type: Single Family Residence
  • Year Built: 1912
  • Above Grade Finished Sq Ft: 1396
  • Architectural Style: Traditional
  • Internet Address Display: Yes
  • Internet Consumer Comment: No
  • List Agent Full Name: Vonda Ovaitt
  • Listing Service: Full Service
  • List Office Mls Id: HMSRAN_84
  • List Office Name: ReeceNichols Weston Bend
  • List Office Phone: 816-640-2600
  • Living Area: 1996
  • Mls Status: Sold
  • Ownership: Private
  • Age Description: 101 Years/More
  • Floor Plan Features: Ranch
  • Tax Special Amount: 0
  • Dining Area Features: Formal
  • Other Room Features: Fam Rm Main Level,Main Floor BR,Main Floor Master
  • Special Documents Required YN: 0
  • Building Conversion YN: 0
  • Major Repair Costs: 0.00
  • Attribution Contact: 816-674-5709
  • Special Features: None

Interior Features

  • Interior Amenities: Ceiling Fan(s), Painted Cabinets, Prt Window Cover
  • Basement: Inside Entrance, Walk Out
  • Appliances: Dishwasher, Disposal, Dryer, Refrigerator, Free-Standing Electric Oven, Stainless Steel Appliance(s)
  • Basement: Yes
  • Below Grade Sq Ft: 600
  • Fireplace: No
  • Flooring: Vinyl, Wood
  • Laundry Features: In Basement
  • Window Features: Storm Window(s), Wood Windows

Beds/Baths

  • Full Bathrooms: 2
  • Bedrooms: 3

Exterior Features

  • Exterior Features: Storm Doors
  • Roof: Composition
  • Construction Materials: Frame, Vinyl Siding
  • Patio And Porch Features: Deck, Screened Patio
  • Road Surface Type: Paved
  • Inside City Limits: Yes

Garage/Parking

  • Garage Spaces: 2
  • Garage: Yes
  • Parking Features: Attached, Garage Door Opener, Garage Faces Front

Utilities

  • Cooling: Electric
  • Heating: Forced Air, Natural Gas
  • Sewer: City/Public
  • Cooling: Yes
  • Security Features: Smoke Detector(s)
  • Water Source: Public
  • Telecom: Cable - Available,High Speed Internet - Available

Condo/Co-op/Association

  • Association Fee Frequency: None

Association/Amenities

  • Association: No

Fee Information

  • Deposit: Stewart Title

Schools

  • Junior High Dist: West Platte R-II

Lot Info

  • Lot Features: City Limits, City Lot, Corner Lot
  • Lot Size Sq Ft: 21344.4
  • Parcel Number: 14-10-12-200-011-003-000
  • Property Attached: No
  • Subdivision Name: Doniphan's Addition
  • ResoLotSizeUnits: Acres
  • In Flood Plain: No

Tax Info

  • Tax Annual Amount: 1571
  • Tax Abatement YN: 0
  • Tax Comment: 0

Ownership History

We collect this data history from publicly available records. To have your information removed, we recommend requesting removal directly through your county’s website.

Date Name Owned For Owner Type

Purchase Details

Listed on
Sep 15, 2023
Closed on
Dec 15, 2023
Sold by
Bought by
Seller's Agent
Vonda Ovaitt
ReeceNichols Weston Bend
Buyer's Agent
Ellen Kelley
Platinum Realty LLC
List Price
$290,000
Views
207
Current Estimated Value
$285,323

Home Financials for this Owner

Home Financials are based on the most recent Mortgage that was taken out on this home.
Avg. Annual Appreciation
0.18%
Original Mortgage
$227,920
Outstanding Balance
$221,228
Interest Rate
6.5%
Mortgage Type
FHA
Estimated Equity
$64,095

Purchase Details

Closed on
Jun 20, 2019
Sold by
Bought by

Home Financials for this Owner

Home Financials are based on the most recent Mortgage that was taken out on this home.
Original Mortgage
$247,500
Interest Rate
3.74%
Mortgage Type
Reverse Mortgage Home Equity Conversion Mortgage

Purchase Details

Closed on
Mar 13, 2008
Sold by
Bought by

Home Financials for this Owner

Home Financials are based on the most recent Mortgage that was taken out on this home.
Original Mortgage
$125,100
Interest Rate
5.72%
Mortgage Type
New Conventional

Purchase Details

Closed on
Oct 3, 2006
Sold by
Bought by
Source: Public Records

Purchase History

We collect this data history from publicly available records. To have your information removed, we recommend requesting removal directly through your county’s website.

Date Buyer Sale Price Title Company
-- Stewart Title
-- Stewart Title Company
-- Platte County & Abstract
-- None Available
Source: Public Records

Mortgage History

We collect this data history from publicly available records. To have your information removed, we recommend requesting removal directly through your county’s website.

Date Status Borrower Loan Amount
Open $227,920
Previous Owner $247,500
Previous Owner $125,100
Source: Public Records

Property History

We collect this data history from publicly available records. To have your information removed, we recommend requesting removal directly through your county’s website.

Date Event Price List to Sale Price per Sq Ft
12/15/2023 12/15/23 Sold -- -- --
10/05/2023 10/05/23 For Sale $290,000 -- $145 / Sq Ft
Source: Heartland MLS

Tax History

We collect this data history from publicly available records. To have your information removed, we recommend requesting removal directly through your county’s website.

Year Tax Paid Tax Assessment Tax Assessment Total Assessment is a certain percentage of the fair market value that is determined by local assessors to be the total taxable value of land and additions on the property. Land Improvement
2025 $1,670 $25,230 $4,750 $20,480
2024 $1,669 $25,230 $4,750 $20,480
2023 $1,669 $25,230 $4,750 $20,480
2022 $1,571 $23,361 $4,750 $18,611
2021 $1,570 $23,361 $4,750 $18,611
2020 $1,427 $20,600 $4,750 $15,850
2019 $1,427 $20,600 $4,750 $15,850
2018 $1,425 $20,600 $4,750 $15,850
2017 $1,436 $20,600 $4,750 $15,850
2016 $1,632 $23,216 $1,900 $21,316
2015 $1,626 $23,216 $1,900 $21,316
2013 $1,697 $23,216 $0 $0
Source: Public Records

Agents Affiliated with this Home

  • Section Image
  • Section Image
See All Agents

Map

Source: Heartland MLS

MLS Number: 2454649

Heartland MLS

APN: 14-10-12-200-011-003-000

Your Personal Tour Guide

Ask me questions while you tour the home.