
Stacy Dedin
Coldwell Banker Realty 56
(720) 575-1133
30 Total Sales
1 in Kensington
$540,000 Price
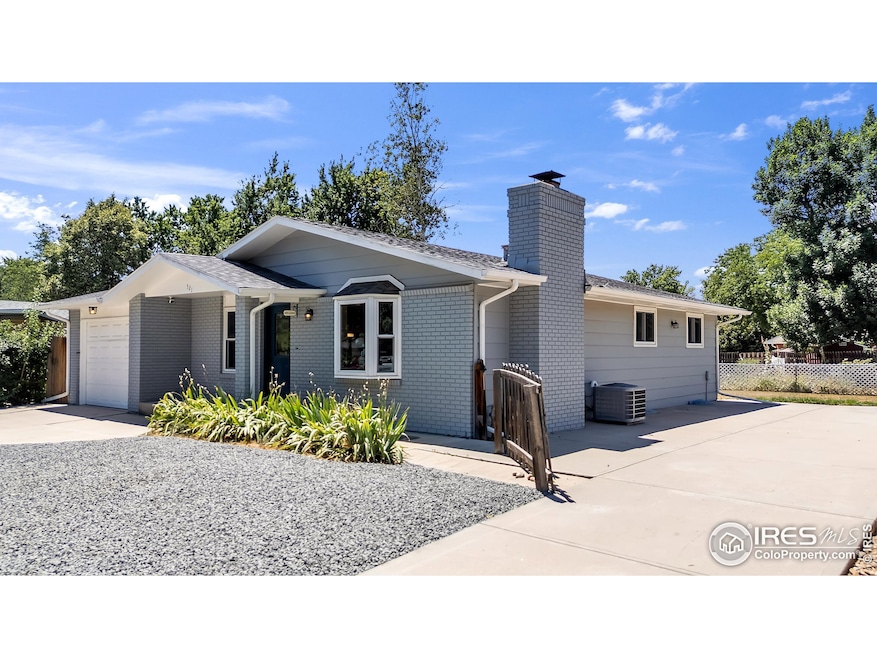


Easy to see and love. This home is ready for its new owner any time. The main level has three bedrooms, a full bath, and open living, dining, and kitchen area. The basement level has a gathering room, second bathroom, an additional private bonus room and laundry. Appliances and systems are all relatively new, and the spacious back yard is open and fenced. Additional RV parking is paved and will accommodate multiple vehicles. The neighborhood offers hiking and rolling paths, easy access to multiple parks, a short drive to the new hospital, Costco, downtown Longmont, or I-25 for out-of-town adventures. Professionally cleaned, inspected (including radon and sewer scope), and comes with a one-year home warranty.
Last Buyer's Agent
Jyana Kreider
RE/MAX of Boulder, Inc License #100109014
We collect this data history from publicly available records. To have your information removed, we recommend requesting removal directly through your county’s website.
Stacy Dedin
Coldwell Banker Realty 56
(720) 575-1133
30 Total Sales
1 in Kensington
$540,000 Price
Michelle Clifford
eXp Realty LLC
(844) 722-1891
189 Total Sales
5 in Kensington
$282K - $895K Price Range
Duane Caraballo
RE/MAX Alliance-Boulder
(720) 594-3133
48 Total Sales
1 in Kensington
$440,000 Price
Lisa Hoyer
West and Main Homes Inc
(630) 634-7494
82 Total Sales
2 in Kensington
$465,000 Price Range
Bernadette Reed
RE/MAX Professionals
(720) 902-6886
72 Total Sales
1 in Kensington
$445,000 Price
Caleb Pence
Black Crown Real Estate
(719) 387-4084
65 Total Sales
1 in Kensington
$471,000 Price
We collect this data history from publicly available records. To have your information removed, we recommend requesting removal directly through your county’s website.
| Date | Type | Sale Price | Title Company |
|---|---|---|---|
| Special Warranty Deed | $510,000 | Fidelity National Title Compan | |
| Special Warranty Deed | $401,000 | Heritage Title Co | |
| Warranty Deed | $275,000 | Heritage Title Co | |
| Warranty Deed | $129,000 | Unified Title Company Of Nor | |
| Warranty Deed | $183,500 | Utc | |
| Special Warranty Deed | $141,500 | None Available | |
| Trustee Deed | -- | None Available | |
| Warranty Deed | -- | Land Title Guarantee Company | |
| Warranty Deed | $162,000 | -- | |
| Deed | $73,500 | -- | |
| Deed | $53,500 | -- | |
| Deed | $34,000 | -- |
We collect this data history from publicly available records. To have your information removed, we recommend requesting removal directly through your county’s website.
| Date | Status | Loan Amount | Loan Type |
|---|---|---|---|
| Open | $494,700 | New Conventional | |
| Previous Owner | $183,732 | Credit Line Revolving | |
| Closed | $288,720 | New Conventional | |
| Previous Owner | $265,821 | FHA | |
| Previous Owner | $125,729 | FHA | |
| Previous Owner | $146,800 | New Conventional | |
| Previous Owner | $127,350 | Purchase Money Mortgage | |
| Previous Owner | $162,659 | FHA |
We collect this data history from publicly available records. To have your information removed, we recommend requesting removal directly through your county’s website.
| Date | Event | Price | List to Sale | Price per Sq Ft | Prior Sale |
|---|---|---|---|---|---|
| 09/22/2025 09/22/25 | Sold | $510,000 | -1.0% | $240 / Sq Ft | |
| 08/20/2025 08/20/25 | Price Changed | $515,000 | -1.9% | $242 / Sq Ft | |
| 07/30/2025 07/30/25 | For Sale | $525,000 | +30.9% | $247 / Sq Ft | |
| 02/21/2022 02/21/22 | Off Market | $401,000 | -- | -- | |
| 11/23/2020 11/23/20 | Sold | $401,000 | +4.2% | $188 / Sq Ft | View Prior Sale |
| 10/04/2020 10/04/20 | For Sale | $385,000 | -- | $181 / Sq Ft |
We collect this data history from publicly available records. To have your information removed, we recommend requesting removal directly through your county’s website.
| Year | Tax Paid | Tax Assessment Tax Assessment Total Assessment is a certain percentage of the fair market value that is determined by local assessors to be the total taxable value of land and additions on the property. | Land | Improvement |
|---|---|---|---|---|
| 2026 | $2,971 | $30,797 | $10,805 | $19,992 |
| 2025 | $2,971 | $30,797 | $10,805 | $19,992 |
| 2024 | $2,583 | $28,306 | $9,931 | $18,375 |
| 2023 | $2,548 | $27,008 | $10,941 | $19,752 |
| 2022 | $2,184 | $22,067 | $7,708 | $14,359 |
| 2021 | $2,212 | $22,701 | $7,929 | $14,772 |
| 2020 | $1,966 | $20,235 | $6,721 | $13,514 |
| 2019 | $1,935 | $20,235 | $6,721 | $13,514 |
| 2018 | $1,637 | $17,237 | $5,832 | $11,405 |
| 2017 | $1,615 | $19,057 | $6,448 | $12,609 |
| 2016 | $1,189 | $12,434 | $5,254 | $7,180 |
| 2015 | $1,133 | $12,935 | $4,219 | $8,716 |
| 2014 | $1,208 | $12,935 | $4,219 | $8,716 |
Seller's Agent in 2025
Michael Moger
WK Real Estate
(303) 859-4467
2 in this area
26 Total Sales
Seller Co-Listing Agent in 2025
Abe Moger
WK Real Estate
(720) 300-4590
1 in this area
20 Total Sales
JK
Buyer's Agent in 2025
Jyana Kreider
RE/MAX
Seller's Agent in 2020
Thomas Pringle
RE/MAX
(303) 921-2668
1 in this area
63 Total Sales
Source: IRES MLS
MLS Number: IRE1040327
APN: 1315021-04-006
Disclaimer: Certain information contained herein is derived from information provided by parties other than Homes.com. All information provided is deemed reliable, but is not guaranteed to be accurate and should be independently verified.
Information source: Information and Real Estate Services, LLC. Provided for limited non-commercial use only under IRES Rules © Copyright IRES.
Based on information submitted to the MLS GRID. All data is obtained from various sources and may not have been verified by broker or MLS GRID. Supplied Open House Information is subject to change without notice. All information should be independently reviewed and verified for accuracy. Properties may or may not be listed by the office/agent presenting the information. Some IDX listings have been excluded from this website. Listing information is provided exclusively for consumers' personal, non-commercial use and may not be used for any purpose other than to identify prospective properties consumers may be interested in purchasing.
Information deemed reliable but not guaranteed by the MLS.
Based on information submitted to the MLS GRID
Listings courtesy of IRES MLS as distributed by MLS GRID
Ask me questions while you tour the home.