
Voyo Savich
KW Vermont
(802) 392-2366
36 Total Sales
2 in Colchester
$450K - $495K Price Range


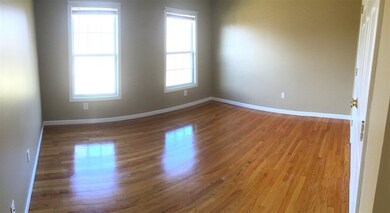

Bright, updated and modern second story 2 bedroom apartment in excellent condition with hardwood floors, good sized bedrooms, and a private deck off the kitchen. Basement level coin-op laundry and a separate lockable storage area. Spacious backyard and off street parking! Very convenient location: Colchester bike/recreation path 100' away, Minutes to I-89 and just around the corner from Malletts Bay! Available: June 1st 1st Month's Rent + Security Deposit $1,300/month No Pets, No Smoking 2 Bedrooms 1 Full Bath Natural Gas Heat (VT Gas) Electric Hot Water (GMP) Landlord Pays: Water, sewer, trash, lawn care, snow removal Tenant Pays: Heat, Hot Water, Electric
Last Agent to Rent the Property
Signature Properties of Vermont License #081.0001306 Listed on: 03/09/2017
Last Renter's Agent
Signature Properties of Vermont License #081.0001306 Listed on: 03/09/2017
Voyo Savich
KW Vermont
(802) 392-2366
36 Total Sales
2 in Colchester
$450K - $495K Price Range
Shannon Kane
CENTURY 21 North East
(802) 988-6429
48 Total Sales
1 in Colchester
$700,000 Price
Carrie Paquette
BHHS Vermont Realty Group/S Burlington
(802) 455-4880
64 Total Sales
8 in Colchester
$168K - $698K Price Range
David Graves
Northern Vermont Realty Group
(802) 210-1321
64 Total Sales
2 in Colchester
$345K - $368K Price Range
Valerie Guilmette
BHHS Vermont Realty Group/Waterbury
(802) 992-8345
28 Total Sales
2 in Colchester
$341K - $590K Price Range
Prabin Pokhrel
KW Vermont
(802) 278-0963
16 Total Sales
2 in Colchester
$658K - $710K Price Range
We collect this data history from publicly available records. To have your information removed, we recommend requesting removal directly through your county’s website.
| Date | Event | Price | List to Sale | Price per Sq Ft |
|---|---|---|---|---|
| 06/05/2018 06/05/18 | Rented | $1,300 | 0.0% | -- |
| 05/15/2018 05/15/18 | For Rent | $1,300 | 0.0% | -- |
| 05/15/2018 05/15/18 | Price Changed | $1,300 | +4.0% | $2 / Sq Ft |
| 03/09/2018 03/09/18 | Off Market | $1,250 | -- | -- |
| 03/09/2017 03/09/17 | For Rent | $1,250 | -- | -- |
We collect this data history from publicly available records. To have your information removed, we recommend requesting removal directly through your county’s website.
| Year | Tax Paid | Tax Assessment Tax Assessment Total Assessment is a certain percentage of the fair market value that is determined by local assessors to be the total taxable value of land and additions on the property. | Land | Improvement |
|---|---|---|---|---|
| 2025 | $6,584 | $0 | $0 | $0 |
| 2024 | $8,949 | $0 | $0 | $0 |
| 2023 | $8,236 | $0 | $0 | $0 |
| 2022 | $7,896 | $0 | $0 | $0 |
| 2021 | $7,984 | $0 | $0 | $0 |
| 2020 | $7,792 | $0 | $0 | $0 |
| 2019 | $7,517 | $0 | $0 | $0 |
| 2018 | $7,341 | $0 | $0 | $0 |
| 2017 | $7,027 | $328,900 | $0 | $0 |
| 2016 | $6,987 | $328,900 | $0 | $0 |
| 2015 | -- | $3,289 | $0 | $0 |
| 2014 | -- | $3,289 | $0 | $0 |
| 2013 | -- | $3,289 | $0 | $0 |
Landlord's Agent in 2018
Hank Gintof
Signature Properties of Vermont
(802) 872-8881
9 Total Sales
Source: PrimeMLS
MLS Number: 4621235
Disclaimer: Certain information contained herein is derived from information provided by parties other than Homes.com. All information provided is deemed reliable, but is not guaranteed to be accurate and should be independently verified.
Copyright 2026 PrimeMLS, Inc. All rights reserved. This information is deemed reliable, but not guaranteed. The data relating to real estate displayed on this display comes in part from the IDX Program of PrimeMLS. The information being provided is for consumers’ personal, non-commercial use and may not be used for any purpose other than to identify prospective properties consumers may be interested in purchasing.
Ask me questions while you tour the home.