
Joseph Deardurff
Keller Williams ONEChicago
(630) 864-6422
77 Total Sales
1 in Hillside
$232,900 Price




Estimated Value: $326,000 - $419,000
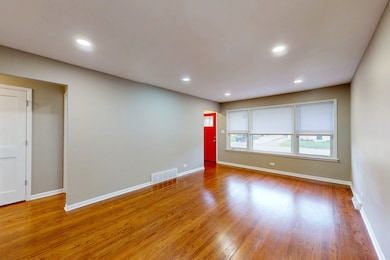
Welcome to this beautifully updated 3+1 bedroom and 2 bath raised ranch in Hillside, where modern upgrades meet timeless charm. Superb location on a dead-end street just several hundred feet south of the Illinois Prairie Path. This meticulously renovated home features all-new interior plumbing lines for reliable water flow, a brand-new furnace and central air system for year-round comfort, and a new electric panel to meet today's energy demands. Step into the heart of the home and admire the gleaming new hardwood floors in the kitchen, complemented by refinished hardwood flooring throughout the rest of the first level. The kitchen has been completely transformed with brand-new cabinetry, sleek quartz countertops, and stainless-steel appliances, making it a perfect space for cooking and entertaining. Both bathrooms-one on the first floor and one in the fully finished basement-have been stylishly remodeled with modern fixtures and finishes. A new hot water heater ensures consistent performance, and several new windows bring in abundant natural light while enhancing energy efficiency. In the basement you will find a huge bedroom along with the second bathroom, laundry room, family room and 1 other finished room which could be used for a home office, craft room, game room or whatever your heart desires! Outside, the newly landscaped yard provides inviting curb appeal and a peaceful setting for outdoor enjoyment. Best of all, all renovations were completed with proper permits from the village, ensuring quality and compliance. This move-in-ready home combines peace of mind with modern living-schedule your visit today! Property is owned by an LLC where the LA is a member. Washer and dryer being sold as is.
Last Agent to Sell the Property
Realty One Group Excel License #475152871 Listed on: 05/29/2025
We collect this data history from publicly available records. To have your information removed, we recommend requesting removal directly through your county’s website.
Joseph Deardurff
Keller Williams ONEChicago
(630) 864-6422
77 Total Sales
1 in Hillside
$232,900 Price
Brenda Martinez
RE/MAX LOYALTY
(833) 716-6041
98 Total Sales
2 in Hillside
$225K - $275K Price Range
Jamey Kassaros-Johnson
Kale Realty
(630) 793-0618
81 Total Sales
1 in Hillside
$339,000 Price
Maricela Wilson
Smart Home Realty
(708) 300-1403
20 Total Sales
1 in Hillside
$264,000 Price
Michael Stangel
@properties Christie's International Real Estate
(224) 529-3109
104 Total Sales
1 in Hillside
$365,000 Price
Israel Valadez
Realty of America, LLC
(855) 536-1959
44 Total Sales
1 in Hillside
$389,900 Price
We collect this data history from publicly available records. To have your information removed, we recommend requesting removal directly through your county’s website.
| Date | Buyer | Sale Price | Title Company |
|---|---|---|---|
| $365,000 | None Listed On Document | ||
| Charis Properties Llc | $175,000 | None Listed On Document | |
| Cullota Anna R | -- | -- |
We collect this data history from publicly available records. To have your information removed, we recommend requesting removal directly through your county’s website.
| Date | Status | Borrower | Loan Amount |
|---|---|---|---|
| Open | $346,750 |
We collect this data history from publicly available records. To have your information removed, we recommend requesting removal directly through your county’s website.
| Date | Event | Price | List to Sale | Price per Sq Ft |
|---|---|---|---|---|
| 07/14/2025 07/14/25 | Sold | $365,000 | -2.6% | $162 / Sq Ft |
| 06/24/2025 06/24/25 | Pending | -- | -- | -- |
| 06/22/2025 06/22/25 | Price Changed | $374,900 | -2.6% | $166 / Sq Ft |
| 06/09/2025 06/09/25 | Price Changed | $384,900 | -1.3% | $171 / Sq Ft |
| 05/29/2025 05/29/25 | For Sale | $389,900 | -- | $173 / Sq Ft |
We collect this data history from publicly available records. To have your information removed, we recommend requesting removal directly through your county’s website.
| Year | Tax Paid | Tax Assessment Tax Assessment Total Assessment is a certain percentage of the fair market value that is determined by local assessors to be the total taxable value of land and additions on the property. | Land | Improvement |
|---|---|---|---|---|
| 2025 | $236 | $24,000 | $4,690 | $19,310 |
| 2024 | $236 | $24,000 | $4,690 | $19,310 |
| 2023 | $278 | $24,000 | $4,690 | $19,310 |
| 2022 | $278 | $18,709 | $3,685 | $15,024 |
| 2021 | $272 | $18,709 | $3,685 | $15,024 |
| 2020 | $242 | $18,709 | $3,685 | $15,024 |
| 2019 | $273 | $13,812 | $3,350 | $10,462 |
| 2018 | $270 | $13,812 | $3,350 | $10,462 |
| 2017 | $254 | $13,812 | $3,350 | $10,462 |
| 2016 | $1,222 | $10,966 | $3,015 | $7,951 |
| 2015 | $1,256 | $10,966 | $3,015 | $7,951 |
| 2014 | $1,208 | $10,966 | $3,015 | $7,951 |
| 2013 | $1,134 | $12,933 | $3,015 | $9,918 |
BD
Seller's Agent in 2025
Bill Detzel
Realty One Group Excel
(630) 244-0628
22 Total Sales
Buyer's Agent in 2025
Nazire Tahiri
RE/MAX
(708) 359-8760
39 Total Sales
Source: Midwest Real Estate Data (MRED)
MLS Number: 12378597
APN: 15-08-311-041-0000
Disclaimer: Certain information contained herein is derived from information provided by parties other than Homes.com. All information provided is deemed reliable, but is not guaranteed to be accurate and should be independently verified.
All data is obtained from various sources and may not have been verified by broker or MLS GRID. Supplied Open House Information is subject to change without notice. All information should be independently reviewed and verified for accuracy. Properties may or may not be listed by the office/agent presenting the information. Some IDX listings have been excluded from this website.
Listings courtesy of Midwest Real Estate Data (MRED) as distributed by MLS GRID.
Based on information submitted to the MLS GRID
Ask me questions while you tour the home.