
Angela Walker
Angela Walker Homes Real Estate Group
(708) 300-9563
151 Total Sales
9 in Hillside
$240K - $535K Price Range

Estimated Value: $328,000 - $386,000
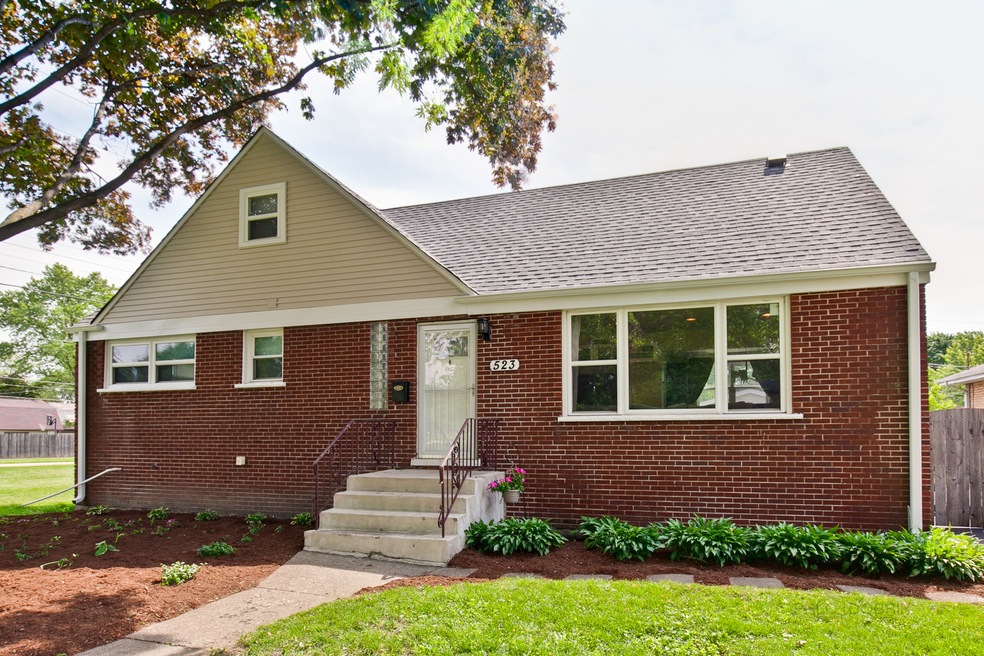
Newly remodeled 4 bedroom 2 bathroom home. Hardwood floors throughout 1st floor, stainless steel appliances, granite counter tops, marble backsplash, high quality cabinets, premium trim package throughout the home, brand new roof, and brand new siding. Huge landscaped, fenced-in private yard. Great location that's close to highways, Metra, shopping, and the City. Everything has been taken care of! Move right in!
Last Agent to Sell the Property
Realty One Group Ethos License #475156345 Listed on: 06/11/2018
Last Buyer's Agent
Nikita Hulbert
Baird & Warner License #475182270
We collect this data history from publicly available records. To have your information removed, we recommend requesting removal directly through your county’s website.
Angela Walker
Angela Walker Homes Real Estate Group
(708) 300-9563
151 Total Sales
9 in Hillside
$240K - $535K Price Range
Israel Hernandez
Epique Realty Inc
(219) 351-6354
94 Total Sales
1 in Hillside
$275,099 Price
Earle Atwater
Southport Realty Group, LLC
(708) 726-9755
12 Total Sales
1 in Hillside
$263,000 Price
BW
Brian Wacht
Kale Realty
(224) 258-0319
76 Total Sales
1 in Hillside
$186,000 Price
Mary Aloisio
@properties Christie's International Real Estate
(773) 365-9681
158 Total Sales
1 in Hillside
$340,000 Price
Timothy Soltys
Online Brokers Inc.
(630) 521-3579
75 Total Sales
1 in Hillside
$425,000 Price
We collect this data history from publicly available records. To have your information removed, we recommend requesting removal directly through your county’s website.
| Date | Buyer | Sale Price | Title Company |
|---|---|---|---|
| $245,000 | Chicago Title | ||
| $80,000 | Fidelity National Title | ||
| -- | Tristar Title Llc |
We collect this data history from publicly available records. To have your information removed, we recommend requesting removal directly through your county’s website.
| Date | Status | Borrower | Loan Amount |
|---|---|---|---|
| Closed | $237,650 | ||
| Previous Owner | $154,444 |
We collect this data history from publicly available records. To have your information removed, we recommend requesting removal directly through your county’s website.
| Date | Event | Price | List to Sale | Price per Sq Ft |
|---|---|---|---|---|
| 07/26/2018 07/26/18 | Sold | $245,000 | -2.0% | $163 / Sq Ft |
| 06/18/2018 06/18/18 | Pending | -- | -- | -- |
| 06/11/2018 06/11/18 | For Sale | $250,000 | -- | $167 / Sq Ft |
We collect this data history from publicly available records. To have your information removed, we recommend requesting removal directly through your county’s website.
| Year | Tax Paid | Tax Assessment Tax Assessment Total Assessment is a certain percentage of the fair market value that is determined by local assessors to be the total taxable value of land and additions on the property. | Land | Improvement |
|---|---|---|---|---|
| 2025 | $8,977 | $25,000 | $5,712 | $19,288 |
| 2024 | $8,977 | $25,000 | $5,712 | $19,288 |
| 2023 | $7,481 | $25,000 | $5,712 | $19,288 |
| 2022 | $7,481 | $19,225 | $4,488 | $14,737 |
| 2021 | $7,542 | $19,225 | $4,488 | $14,737 |
| 2020 | $7,310 | $19,225 | $4,488 | $14,737 |
| 2019 | $5,207 | $14,692 | $4,080 | $10,612 |
| 2018 | $5,144 | $14,692 | $4,080 | $10,612 |
| 2017 | $4,958 | $14,692 | $4,080 | $10,612 |
| 2016 | $5,339 | $12,032 | $3,672 | $8,360 |
| 2015 | $5,224 | $12,032 | $3,672 | $8,360 |
| 2014 | $5,132 | $12,032 | $3,672 | $8,360 |
| 2013 | $5,549 | $14,188 | $3,672 | $10,516 |
Seller's Agent in 2018
Rick Thompson
Realty One Group Ethos
(630) 254-9745
9 Total Sales
N
Buyer's Agent in 2018
Nikita Hulbert
Baird Warner
Source: Midwest Real Estate Data (MRED)
MLS Number: MRD09981776
APN: 15-08-311-040-0000
Disclaimer: Certain information contained herein is derived from information provided by parties other than Homes.com. All information provided is deemed reliable, but is not guaranteed to be accurate and should be independently verified.
All data is obtained from various sources and may not have been verified by broker or MLS GRID. Supplied Open House Information is subject to change without notice. All information should be independently reviewed and verified for accuracy. Properties may or may not be listed by the office/agent presenting the information. Some IDX listings have been excluded from this website.
Listings courtesy of Midwest Real Estate Data (MRED) as distributed by MLS GRID.
Based on information submitted to the MLS GRID
Ask me questions while you tour the home.