
Kristin Gandolfo
Clark Real Estate & Inv.
(775) 204-2517
34 Total Sales
3 in Downtown Sparks
$255K - $1.2M Price Range
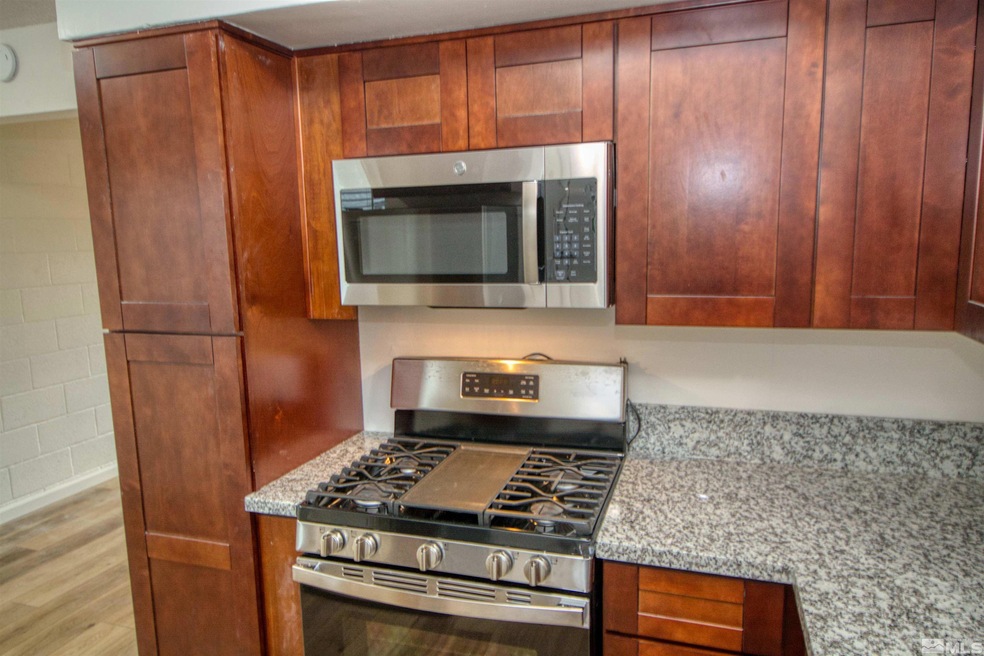
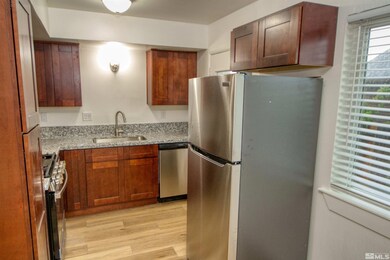
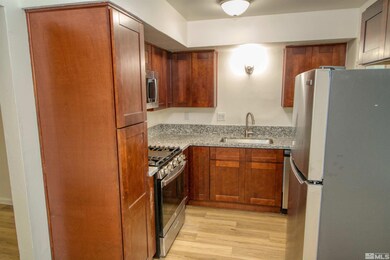

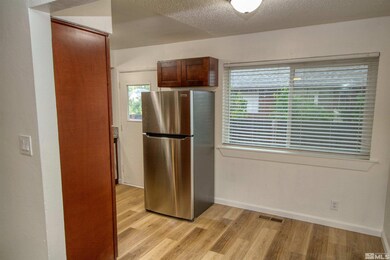
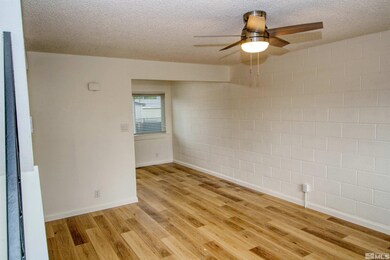
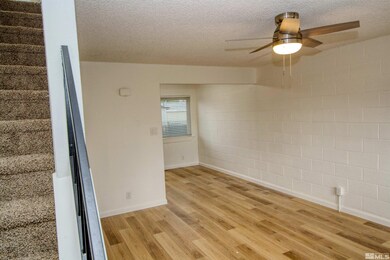
Remodeled 2 bed 1 bath townhome in Sparks. Remodeled kitchen with new cabinets, granite countertop and stainless steel appliances. Large living room with new LVP flooring. Upstairs there are 2 bedrooms and remodeled bathroom with shower over tub and new vanity. Enjoy your back patio in the evenings. Close to shops, cafes, restaurants and the freeway.
Last Agent to Rent the Property
RE/MAX Professionals-Reno License #S.174259 Listed on: 06/16/2023
Last Renter's Agent
Non MLS Agent
Non MLS Office
We collect this data history from publicly available records. To have your information removed, we recommend requesting removal directly through your county’s website.
Kristin Gandolfo
Clark Real Estate & Inv.
(775) 204-2517
34 Total Sales
3 in Downtown Sparks
$255K - $1.2M Price Range
Viktor Ganchev
Keller Williams Group One Inc.
(775) 204-8339
55 Total Sales
2 in Downtown Sparks
$306K - $307K Price Range
Amanda Moline
RE/MAX Realty Affiliates
(775) 364-5542
72 Total Sales
1 in Downtown Sparks
$230,000 Price
Terina Metoyer
RE/MAX Professionals-Reno
(775) 204-5149
64 Total Sales
3 in Downtown Sparks
$293K - $345K Price Range
Michelle Hammond
RE/MAX Professionals-Reno
(775) 257-6987
67 Total Sales
1 in Downtown Sparks
$425,000 Price
Amanda Mueller
NextHome Yourpickettfence Group
(857) 367-1953
21 Total Sales
1 in Downtown Sparks
$255,200 Price
We collect this data history from publicly available records. To have your information removed, we recommend requesting removal directly through your county’s website.
| Date | Buyer | Sale Price | Title Company |
|---|---|---|---|
| -- | None Available | ||
| -- | None Available | ||
| -- | -- |
We collect this data history from publicly available records. To have your information removed, we recommend requesting removal directly through your county’s website.
| Date | Event | Price | List to Sale | Price per Sq Ft |
|---|---|---|---|---|
| 07/01/2023 07/01/23 | Rented | $1,400 | 0.0% | -- |
| 06/15/2023 06/15/23 | For Rent | $1,400 | +17.2% | -- |
| 09/09/2022 09/09/22 | Rented | $1,195 | 0.0% | -- |
| 06/28/2022 06/28/22 | For Rent | $1,195 | +9.1% | -- |
| 06/30/2021 06/30/21 | Rented | $1,095 | 0.0% | -- |
| 06/11/2021 06/11/21 | For Rent | $1,095 | -- | -- |
We collect this data history from publicly available records. To have your information removed, we recommend requesting removal directly through your county’s website.
| Year | Tax Paid | Tax Assessment Tax Assessment Total Assessment is a certain percentage of the fair market value that is determined by local assessors to be the total taxable value of land and additions on the property. | Land | Improvement |
|---|---|---|---|---|
| 2026 | $2,862 | $105,372 | $57,610 | $47,762 |
| 2024 | $2,458 | $102,501 | $55,405 | $47,096 |
| 2023 | $2,281 | $97,272 | $56,245 | $41,027 |
| 2022 | $2,108 | $79,655 | $46,165 | $33,490 |
| 2021 | $2,046 | $73,100 | $39,375 | $33,725 |
| 2020 | $1,941 | $73,379 | $39,375 | $34,004 |
| 2019 | $1,818 | $63,610 | $33,390 | $30,220 |
| 2018 | $1,740 | $59,629 | $30,030 | $29,599 |
| 2017 | $1,662 | $58,889 | $29,400 | $29,489 |
| 2016 | $1,599 | $54,333 | $25,200 | $29,133 |
| 2015 | $412 | $46,121 | $17,220 | $28,901 |
| 2014 | $1,550 | $44,428 | $16,800 | $27,628 |
| 2013 | -- | $41,150 | $13,650 | $27,500 |
Landlord's Agent in 2023
Donal Minihan
RE/MAX
(775) 870-5209
7 in this area
82 Total Sales
N
Tenant's Agent in 2023
Non MLS Agent
Non MLS Office
Seller's Agent in 2022
David Martin
Dickson Realty
(775) 284-4401
Source: Northern Nevada Regional MLS
MLS Number: 230006477
Disclaimer: Certain information contained herein is derived from information provided by parties other than Homes.com. All information provided is deemed reliable, but is not guaranteed to be accurate and should be independently verified.
IDX information is provided exclusively for personal, non-commercial use, and may not be used for any purpose other than to identify prospective properties consumers may be interested in purchasing. Information is deemed reliable but not guaranteed. The content relating to real estate for sale on this web site comes in part from the Broker Reciprocity/ IDX program of the Northern Nevada Regional Multiple Listing Service°. Real estate listings held by brokerage firms other than Ten-X are marked with the Broker Reciprocity logo and detailed information about those listings includes the name of the listing brokerage. Any use of the content other than by a search performed by a consumer looking to purchase or rent real estate is prohibited. © 2026 Northern Nevada Regional Multiple Listing Service® MLS. All rights reserved.
Ask me questions while you tour the home.