
Sharon Cremen
Berkshire Hathaway HomeServices Homesale Realty
(667) 239-9220
55 Total Sales
7 in Westminster
$305K - $560K Price Range
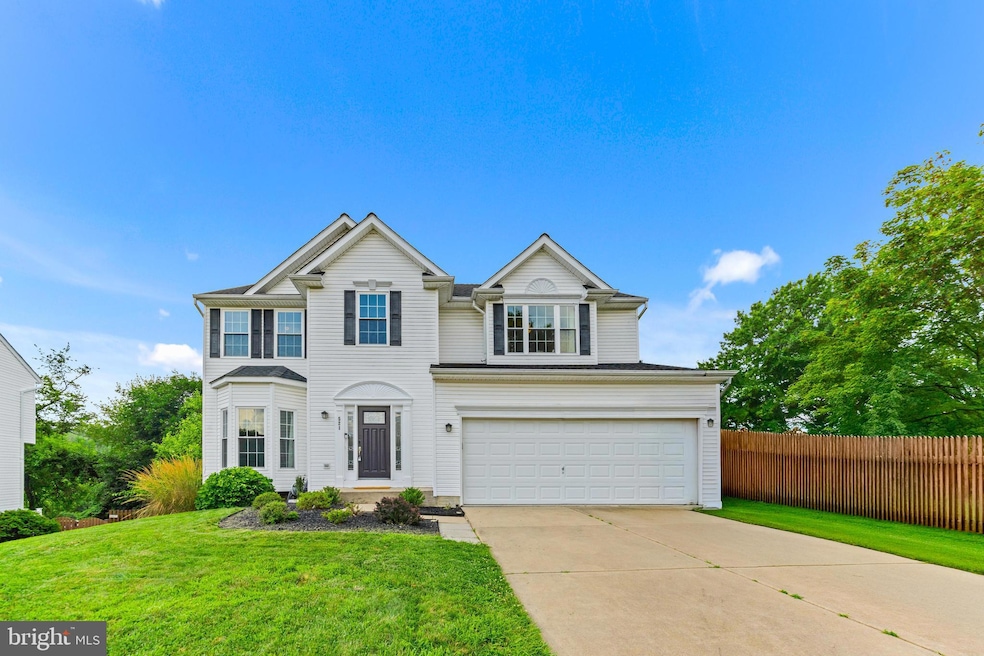
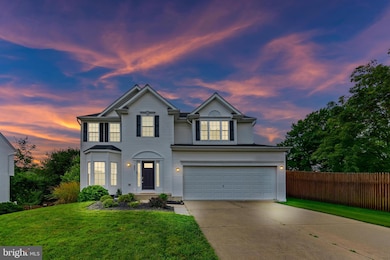
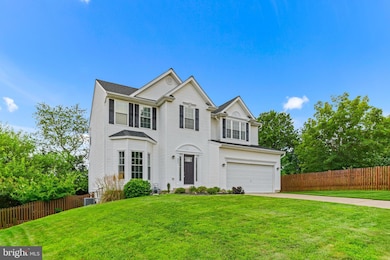
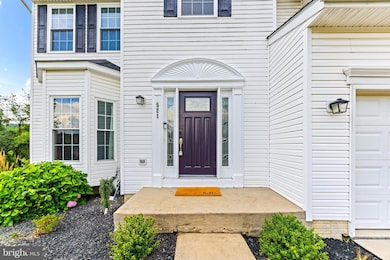
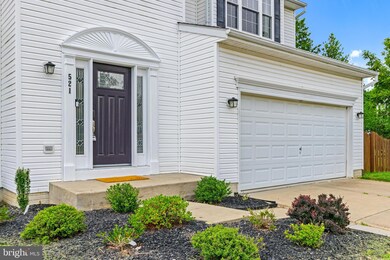
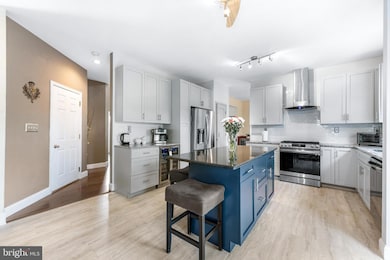
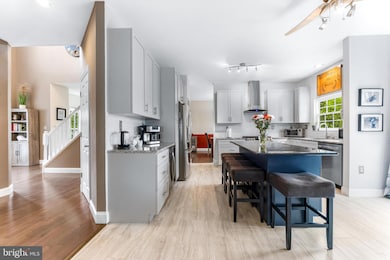
Welcome to 521 Chattermark — a stunning, fully updated colonial offering over $150,000 in upgrades and a perfect blend of timeless elegance and modern comfort. From the moment you step inside, gleaming hardwood floors and an open, flowing layout invite you to enjoy both everyday living and effortless entertaining. The heart of the home is the chef’s kitchen, completely renovated in 2024 with granite countertops, premium stainless steel appliances, upgraded cabinetry, a stylish backsplash, and a spacious island, all opening seamlessly to a sun-filled family room with a cozy gas fireplace. The main level also features a formal living room, a generous dining room, a stylish half bath, and direct access to a two-car garage. Upstairs, the luxurious primary suite boasts cathedral ceilings, a walk-in closet, and a spa-worthy bath with a soaking tub, walk-in shower, and double vanity, while three additional bedrooms, an updated full bath (2024), and a convenient laundry room complete the second floor. The finished basement provides endless versatility with space for a media room, home gym, playroom, or office, plus access to a private patio oasis and a fenced grassy yard that backs to open green space. Enjoy the outdoors from the brand-new composite deck (2024) with low-maintenance vinyl railings, perfect for summer gatherings. With major recent updates including a roof (2019), furnace (2024), all new windows (2024), and multiple renovated spaces, this meticulously maintained home is truly move-in ready and waiting to welcome its next owners—schedule your showing today before it’s gone!
Last Agent to Sell the Property
(410) 220-6022 kevin@cornerstoneagencymd.com The Cornerstone Agency, LLC License #RSR005233 Listed on: 07/15/2025
We collect this data history from publicly available records. To have your information removed, we recommend requesting removal directly through your county’s website.
Sharon Cremen
Berkshire Hathaway HomeServices Homesale Realty
(667) 239-9220
55 Total Sales
7 in Westminster
$305K - $560K Price Range
Denise Lewis
Brook-Owen Real Estate
(443) 840-7757
193 Total Sales
38 in Westminster
$168K - $842K Price Range
Scott Smolen
RE/MAX Leading Edge
(240) 433-7078
135 Total Sales
1 in Westminster
$257,500 Price
Kim Fitzgerald
Long & Foster Real Estate, Inc.
(667) 303-2314
105 Total Sales
7 in Westminster
$180K - $690K Price Range
Jamie Kass
Compass
(667) 771-2302
39 Total Sales
1 in Westminster
$520,000 Price
Kirk Steffes
Cummings & Co. Realtors
(443) 903-2515
145 Total Sales
1 in Westminster
$450,000 Price
We collect this data history from publicly available records. To have your information removed, we recommend requesting removal directly through your county’s website.
| Date | Type | Sale Price | Title Company |
|---|---|---|---|
| Deed | $560,000 | None Listed On Document | |
| Deed | $407,900 | -- | |
| Deed | $284,115 | -- |
We collect this data history from publicly available records. To have your information removed, we recommend requesting removal directly through your county’s website.
| Date | Status | Loan Amount | Loan Type |
|---|---|---|---|
| Open | $532,000 | New Conventional | |
| Closed | $532,000 | New Conventional | |
| Previous Owner | $315,000 | New Conventional | |
| Previous Owner | $326,300 | Purchase Money Mortgage |
We collect this data history from publicly available records. To have your information removed, we recommend requesting removal directly through your county’s website.
| Date | Event | Price | List to Sale | Price per Sq Ft |
|---|---|---|---|---|
| 08/29/2025 08/29/25 | Sold | $560,000 | -0.9% | $193 / Sq Ft |
| 08/04/2025 08/04/25 | Pending | -- | -- | -- |
| 08/02/2025 08/02/25 | For Sale | $565,000 | 0.0% | $195 / Sq Ft |
| 07/26/2025 07/26/25 | Pending | -- | -- | -- |
| 07/15/2025 07/15/25 | For Sale | $565,000 | -- | $195 / Sq Ft |
We collect this data history from publicly available records. To have your information removed, we recommend requesting removal directly through your county’s website.
| Year | Tax Paid | Tax Assessment Tax Assessment Total Assessment is a certain percentage of the fair market value that is determined by local assessors to be the total taxable value of land and additions on the property. | Land | Improvement |
|---|---|---|---|---|
| 2026 | $6,912 | $440,700 | $90,000 | $350,700 |
| 2025 | $6,912 | $411,500 | $0 | $0 |
| 2024 | $6,422 | $382,300 | $0 | $0 |
| 2023 | $5,931 | $353,100 | $100,000 | $253,100 |
| 2022 | $5,710 | $339,900 | $0 | $0 |
| 2021 | $11,042 | $326,700 | $0 | $0 |
| 2020 | $5,298 | $313,500 | $100,000 | $213,500 |
| 2019 | $5,298 | $313,500 | $100,000 | $213,500 |
| 2018 | $5,266 | $313,500 | $100,000 | $213,500 |
| 2017 | $5,328 | $317,200 | $0 | $0 |
| 2016 | -- | $300,600 | $0 | $0 |
| 2015 | -- | $284,000 | $0 | $0 |
| 2014 | -- | $267,400 | $0 | $0 |
Seller's Agent in 2025
Kevin Bobrow
The Cornerstone Agency, LLC
(410) 330-5340
109 Total Sales
Buyer's Agent in 2025
Pam Wilks
ExecuHome Realty
(410) 365-3301
84 Total Sales
Source: Bright MLS
MLS Number: MDCR2028684
APN: 07-144490
Disclaimer: Certain information contained herein is derived from information provided by parties other than Homes.com. All information provided is deemed reliable, but is not guaranteed to be accurate and should be independently verified.
The data relating to real estate for sale on this website appears in part through the BRIGHT Internet Data Exchange program, a voluntary cooperative exchange of property listing data between licensed real estate brokerage firms, and is provided by BRIGHT through a licensing agreement.
Listing information is from various brokers who participate in the Bright MLS IDX program and not all listings may be visible on the site.
The property information being provided on or through the website is for the personal, non-commercial use of consumers and such information may not be used for any purpose other than to identify prospective properties consumers may be interested in purchasing.
Some properties which appear for sale on the website may no longer be available because they are for instance, under contract, sold or are no longer being offered for sale.
Property information displayed is deemed reliable but is not guaranteed.
Copyright 2026 Bright MLS, Inc.
Ask me questions while you tour the home.