NOT LISTED FOR SALE

Estimated Value: $603,000 - $617,318

4 Beds
2.5 Baths
2,839 Sq Ft
$215/Sq Ft Est. Value

Sale Details

Date Sold: December 5, 2025

Current estimated payment $3,680 / mo

214 Days on Market

Highlights

  • Gated Parking
  • Deck
  • 1 Fireplace
  • Hawthorne Elementary School Rated 9+
  • Victorian Architecture
  • 5-minute walk to Mount Helena

About This Home

As of December 2025

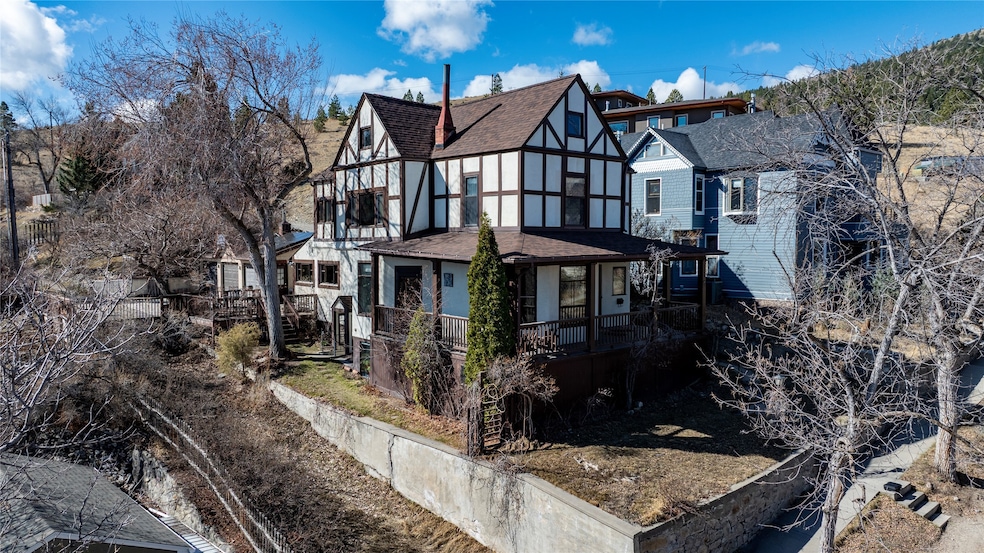
PRICED TO SELL! Welcome to this warm Tudor-style home at the base of Mount Helena in the Upper West Side, offering views of the Cathedral, Capitol, and the surrounding mountains. Step inside and discover oak trim, built-ins, and a living room fireplace, complementing the home’s original fir floors. The second floor features a large living room that invites plenty of natural light, three bedrooms, and a bathroom. The lower level includes a non-conforming bedroom along with a bathroom, living room, and separate entrance that could easily convert into separate living quarters. Updates include a new roof, furnace, and solar panels, and a beautiful remodeled kitchen. The outdoor space is a true retreat with a wrap-around porch, deck for entertaining, mature landscaping, large garden, and detached 3-car garage. Just a short walk from downtown and directly across from trailheads, don’t miss your chance to call this lovely Upper West home yours!

Last Agent to Sell the Property

Breena Buettner, CCIM

Keller Williams Capital Realty License #RRE-BRO-LIC-108934 Listed on: 04/07/2025

Keller Williams Capital Realty

Last Buyer's Agent

Sarah Gebhardt

Coldwell Banker Mountainside Realty License #RRE-BRO-LIC-109473

Coldwell Banker Mountainside Realty

Home Details

Home Type

  • Single Family

Est. Annual Taxes

  • $6,109

Year Built

  • Built in 1890

Lot Details

  • 11,631 Sq Ft Lot
  • Garden
  • Property is zoned Multi-Family

Parking

  • 3 Car Garage
  • Gated Parking
  • Additional Parking
  • On-Street Parking

Home Design

  • Victorian Architecture
  • Stone Foundation
  • Wood Frame Construction
  • Asphalt Roof

Interior Spaces

  • 2,839 Sq Ft Home
  • Property has 3 Levels
  • 1 Fireplace
  • Fire and Smoke Detector
  • Finished Basement

Kitchen

  • Oven or Range
  • Dishwasher

Bedrooms and Bathrooms

  • 4 Bedrooms
  • Walk-In Closet

Laundry

  • Dryer
  • Washer

Outdoor Features

  • Deck
  • Wrap Around Porch
  • Patio
  • Outdoor Storage

Utilities

  • Forced Air Heating System
  • Heating System Uses Gas
  • Natural Gas Connected

Community Details

  • No Home Owners Association

Listing and Financial Details

  • Assessor Parcel Number 05188725406150000

Home Details

Home Type

Single Family

Est. Annual Taxes

$6,109

Year Built

Built in 1890

Lot Details

0.27 Acres

Parking

3

Listing Details

  • Property Sub Type: Single Family Residence
  • Property Type: Residential
  • Year Built: 1890
  • Directions: Head South on North Montana and make a right on East Broadway. Take East Broadway until it intersects with Park Avenue, make a right on South Parke Avenue. Turn left on Clarke Street and head West. You'll run into a sign that says "do not enter" where Clarke becomes a One-Way, turn right on Harrison, left on Lawrence, left on Monroe, and left on Clarke, so that you are going the right direction when looking for a place to park.
  • Listing I D: 30044188
  • Lot Size Acres: 0.267
  • Road Frontage Type: City Street
  • Architectural Style: Victorian
  • Carport Y N: No
  • Garage Yn: Yes
  • Unit Levels: Three Or More
  • New Construction: No
  • Power Production Type: Photovoltaics
  • Property Sub Type Additional: Single Family Residence
  • Special Features: VirtualTour

Interior Features

  • Basement: Finished
  • Interior Amenities: Fireplace, Walk-In Closet(s)
  • Appliances: Dryer, Dishwasher, Range, Refrigerator, Washer
  • Basement YN: Yes
  • Full Bathrooms: 1
  • Half Bathrooms: 1
  • Three Quarter Bathrooms: 1
  • Total Bedrooms: 4
  • Below Grade Sq Ft: 667.0
  • Fireplaces: 1
  • Fireplace: Yes
  • Living Area: 2839.0

Exterior Features

  • Exterior Feat.: Garden, Storage
  • Roof: Asphalt
  • Topography: Varied
  • Waterfront: No
  • Construction Type: Wood Frame
  • Foundation Details: Stone
  • Patio And Porch Features: Covered, Deck, Front Porch, Patio, Porch, Wrap Around

Garage/Parking

  • Attached Garage: No
  • Garage Spaces: 3.0
  • Parking Features: Additional Parking, Gated, On Street

Utilities

  • Utilities: Electricity Connected, Natural Gas Connected
  • Heating: Forced Air, Gas
  • Laundry Features: Washer Hookup
  • Security: Smoke Detector(s)
  • Heating Yn: Yes
  • Sewer: Public Sewer
  • Water Source: Public

Condo/Co-op/Association

  • Senior Community: No
  • Association: No

Lot Info

  • Zoning: Multi-Family
  • Lot Size Sq Ft: 11630.52
  • Parcel #: 05188725406150000
  • Zoning Description: R-1

Tax Info

  • Tax Year: 2024
  • Tax Annual Amount: 6108.69

Multi Family

  • Above Grade Finished Area Units: Square Feet

Ownership History

We collect this data history from publicly available records. To have your information removed, we recommend requesting removal directly through your county’s website.

Date Name Owned For Owner Type

Purchase Details

Listed on
Apr 7, 2025
Closed on
Dec 2, 2025
Sold by
Bought by
Seller's Agent
Breena Buettner, CCIM
Keller Williams Capital Realty
Buyer's Agent
Sarah Gebhardt
Coldwell Banker Mountainside Realty
List Price
$825,000
Views
169
Current Estimated Value
$610,330

Home Financials for this Owner

Home Financials are based on the most recent Mortgage that was taken out on this home.
Avg. Annual Appreciation
0.08%
Original Mortgage
$579,500
Outstanding Balance
$575,546
Interest Rate
6.19%
Mortgage Type
New Conventional
Estimated Equity
$34,784
Source: Public Records

Range of Values:

--
Value Increase
--
Percent Increase
--
Adjusted for Inflation
Collateral Analytics

Collateral Analytics Collateral Analytics AVMs (Automated Valuation Model) employ a number of statistical approaches combined with neighborhood-specific comparable selection guarantees the most up-to-date and precise valuations.

Not Available

Collateral Analytics does not have data for the current month. Please view the chart for historical values.

ICE

ICE Mortgage Technology ICE Mortgage Technology’s AVM (Automated Valuation Model) is a state-of-the-art online residential property valuation tool that provides a quick and accurate estimate of the value of almost any home in the U.S.

Not Available

ICE Mortgage Technology does not have data for the current month. Please view the chart for historical values.

First American

First American First American Data & Analytics’ next-generation AVM combines unrivaled data assets with a blended ensemble of valuation models to produce highly accurate, reliable valuations you can trust.

Not Available

First American does not have data for the current month. Please view the chart for historical values.

Quantarium

Quantarium Quantarium’s valuation service, repeatedly proven the industry’s most accurate and comprehensive, is supercharged with a self-learning and auto-tuning AI engine that continually becomes smarter and more accurate as it processes daily inputs from the industry’s leading RE data lake.

Not Available

Quantarium does not have data for the current month. Please view the chart for historical values.

Average Value
Not Available
List Price
Sold Price
Create a Home Valuation Report for This Property
The Home Valuation Report is an in-depth analysis detailing your home's value as well as a comparison with similar homes in the area

Home Values in the Area

Source: Public Records

Average Home Value in this Area


Source: Public Records

Purchase History

We collect this data history from publicly available records. To have your information removed, we recommend requesting removal directly through your county’s website.

Date Buyer Sale Price Title Company
-- Flying S Title & Escrow
Source: Public Records

Mortgage History

We collect this data history from publicly available records. To have your information removed, we recommend requesting removal directly through your county’s website.

Date Status Borrower Loan Amount
Open $579,500
Previous Owner $400,000
Source: Public Records

Property History

We collect this data history from publicly available records. To have your information removed, we recommend requesting removal directly through your county’s website.

Date Event Price List to Sale Price per Sq Ft
12/05/2025 12/05/25 Sold -- -- --
10/20/2025 10/20/25 Off Market -- -- --
09/26/2025 09/26/25 Price Changed $620,000 -9.5% $218 / Sq Ft
07/30/2025 07/30/25 Price Changed $685,000 -10.5% $241 / Sq Ft
06/03/2025 06/03/25 Price Changed $765,000 -4.3% $269 / Sq Ft
05/07/2025 05/07/25 Price Changed $799,000 -3.2% $281 / Sq Ft
04/07/2025 04/07/25 For Sale $825,000 -- $291 / Sq Ft
Source: Montana Regional MLS

Tax History

We collect this data history from publicly available records. To have your information removed, we recommend requesting removal directly through your county’s website.

Year Tax Paid Tax Assessment Tax Assessment Total Assessment is a certain percentage of the fair market value that is determined by local assessors to be the total taxable value of land and additions on the property. Land Improvement
2025 $3,936 $636,100 $0 $0
2024 $5,607 $585,700 $0 $0
2023 $6,056 $585,700 $0 $0
2022 $4,838 $392,000 $0 $0
2021 $4,348 $392,000 $0 $0
2020 $4,392 $346,400 $0 $0
2019 $4,398 $346,400 $0 $0
2018 $4,235 $336,400 $0 $0
2017 $3,354 $336,400 $0 $0
2016 $3,206 $276,400 $0 $0
2015 $2,812 $276,400 $0 $0
2014 $1,780 $96,884 $0 $0
Source: Public Records

Agents Affiliated with this Home

  • Section Image
  • Section Image
  • Section Image
See All Agents

Map

Source: Montana Regional MLS

MLS Number: 30044188

Montana Regional MLS

APN: 05-1887-25-4-06-15-0000

Your Personal Tour Guide

Ask me questions while you tour the home.