
Mark McGuire
Parkview Realty Group Ltd
(216) 930-1297
81 Total Sales
3 in Euclid
$151K - $171K Price Range


Estimated Value: $127,000 - $147,000
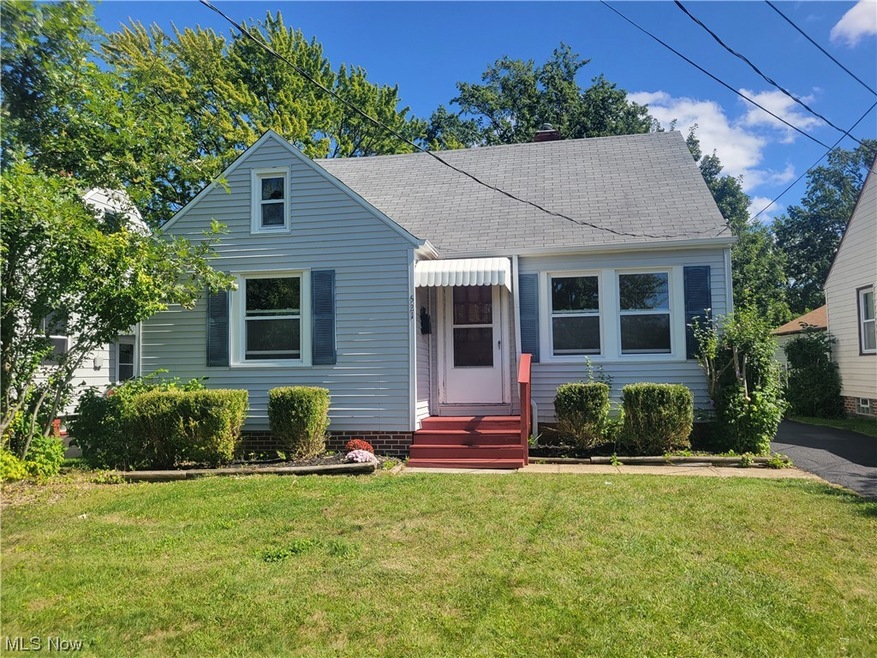
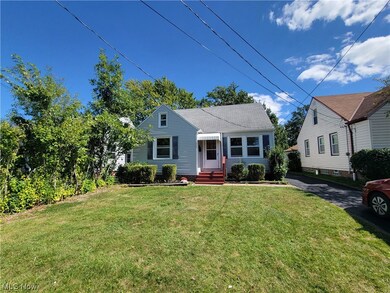
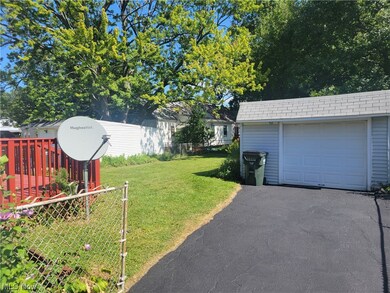
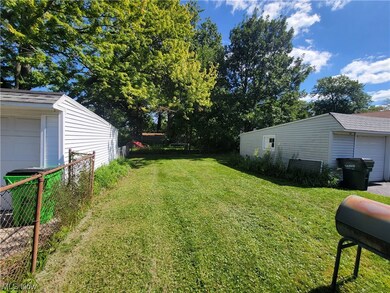
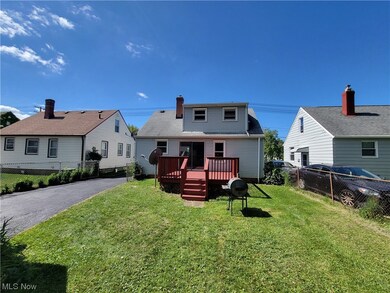
Nicely remodeled Bungalow/Cape Cod style home in a great Euclid location! This property features all new LVT flooring on the main level, a brand new kitchen and all appliances, fresh paint throughout, a nicely updated bathroom with new vanity, new carpet on the second floor and in the lower level family room too! The exterior has a fully fenced yard, rear deck and detached 1 car garage. This property is completely move-in ready.
Last Agent to Sell the Property
Keller Williams Greater Cleveland Northeast Brokerage Email: timambrose@kw.com (440) 862-0560 License #2007005157 Listed on: 09/18/2023
We collect this data history from publicly available records. To have your information removed, we recommend requesting removal directly through your county’s website.
Mark McGuire
Parkview Realty Group Ltd
(216) 930-1297
81 Total Sales
3 in Euclid
$151K - $171K Price Range
Seth Task
Berkshire Hathaway HomeServices Professional Realty
(216) 284-6425
483 Total Sales
19 in Euclid
$45K - $295K Price Range
Frank Ruma
Keller Williams Elevate
(234) 278-1402
190 Total Sales
1 in Euclid
$72,000 Price
David Leggett
Source One Realty LLC
(216) 640-9354
87 Total Sales
4 in Euclid
$71K - $165K Price Range
Michael Boerner
HomeSmart Real Estate Momentum LLC
(937) 745-2235
52 Total Sales
3 in Euclid
$125K - $165K Price Range
Shelly Chavez
HomeSmart Real Estate Momentum LLC
(216) 238-6895
147 Total Sales
4 in Euclid
$125K - $177K Price Range
We collect this data history from publicly available records. To have your information removed, we recommend requesting removal directly through your county’s website.
| Date | Buyer | Sale Price | Title Company |
|---|---|---|---|
| $125,000 | Nova Title | ||
| Taizuri Holdings Llc | $38,000 | Nova Title Agency Inc | |
| Home Buyers Ohio Llc | $26,000 | Nova Title Agency Inc | |
| Higgins Michael P | $71,000 | National Title Agency | |
| Ziegler Jeffrey A | $52,500 | -- | |
| Manjas Danilo D | -- | -- | |
| Thorp Credit Inc | $35,000 | -- | |
| Vangastel Honey L | -- | -- |
We collect this data history from publicly available records. To have your information removed, we recommend requesting removal directly through your county’s website.
| Date | Status | Borrower | Loan Amount |
|---|---|---|---|
| Open | $6,250 | ||
| Open | Patton-Hopps Mia A | $122,735 | |
| Previous Owner | Home Buyers Ohio Llc | $25,000 | |
| Previous Owner | Higgins Michael P | $33,885 | |
| Previous Owner | Higgins Michael P | $64,710 | |
| Previous Owner | Higgins Michael P | $65,000 | |
| Previous Owner | Higgins Michael P | $72,130 | |
| Previous Owner | Higgins Michael P | $70,910 |
We collect this data history from publicly available records. To have your information removed, we recommend requesting removal directly through your county’s website.
| Date | Event | Price | List to Sale | Price per Sq Ft |
|---|---|---|---|---|
| 01/04/2024 01/04/24 | Sold | $125,000 | +4.3% | $66 / Sq Ft |
| 12/07/2023 12/07/23 | For Sale | $119,900 | 0.0% | $64 / Sq Ft |
| 12/02/2023 12/02/23 | Pending | -- | -- | -- |
| 11/22/2023 11/22/23 | Price Changed | $119,900 | -4.1% | $64 / Sq Ft |
| 11/08/2023 11/08/23 | Price Changed | $125,000 | -2.3% | $66 / Sq Ft |
| 10/26/2023 10/26/23 | Price Changed | $127,900 | -1.5% | $68 / Sq Ft |
| 10/10/2023 10/10/23 | Price Changed | $129,900 | -2.7% | $69 / Sq Ft |
| 10/05/2023 10/05/23 | Price Changed | $133,500 | -4.6% | $71 / Sq Ft |
| 09/18/2023 09/18/23 | For Sale | $139,900 | -- | $74 / Sq Ft |
We collect this data history from publicly available records. To have your information removed, we recommend requesting removal directly through your county’s website.
| Year | Tax Paid | Tax Assessment Tax Assessment Total Assessment is a certain percentage of the fair market value that is determined by local assessors to be the total taxable value of land and additions on the property. | Land | Improvement |
|---|---|---|---|---|
| 2025 | $2,421 | $35,840 | $8,295 | $27,545 |
| 2024 | $2,542 | $35,840 | $8,295 | $27,545 |
| 2023 | $2,273 | $25,450 | $5,990 | $19,460 |
| 2022 | $2,223 | $25,450 | $5,990 | $19,460 |
| 2021 | $2,476 | $25,450 | $5,990 | $19,460 |
| 2020 | $2,348 | $21,910 | $5,150 | $16,770 |
| 2019 | $2,113 | $62,600 | $14,700 | $47,900 |
| 2018 | $2,133 | $21,910 | $5,150 | $16,770 |
| 2017 | $2,224 | $19,080 | $4,270 | $14,810 |
| 2016 | $2,229 | $19,080 | $4,270 | $14,810 |
| 2015 | $2,035 | $19,080 | $4,270 | $14,810 |
| 2014 | $2,035 | $19,080 | $4,270 | $14,810 |
Seller's Agent in 2024
Tim Ambrose
Keller Williams Greater Cleveland Northeast
(440) 862-0560
222 Total Sales
Buyer's Agent in 2024
Anne Krauss
Platinum Real Estate
(440) 478-4676
272 Total Sales
CH
Buyer Co-Listing Agent in 2024
Christy Herman
Real of Ohio
(440) 376-6280
9 Total Sales
Source: MLS Now
MLS Number: 4490825
APN: 644-15-022
Disclaimer: Certain information contained herein is derived from information provided by parties other than Homes.com. All information provided is deemed reliable, but is not guaranteed to be accurate and should be independently verified.
IDX information is provided exclusively for personal, non-commercial use, and may not be used for any purpose other than to identify prospective properties consumers may be interested in purchasing. Information is deemed reliable but not guaranteed.
Ask me questions while you tour the home.