
Sunny Michelle Qureshi
Platinum Realty LLC
(888) 871-7553
22 Total Sales
1 in Gardner-Edgerton
$320,000 Price
Estimated Value: $348,000 - $359,684
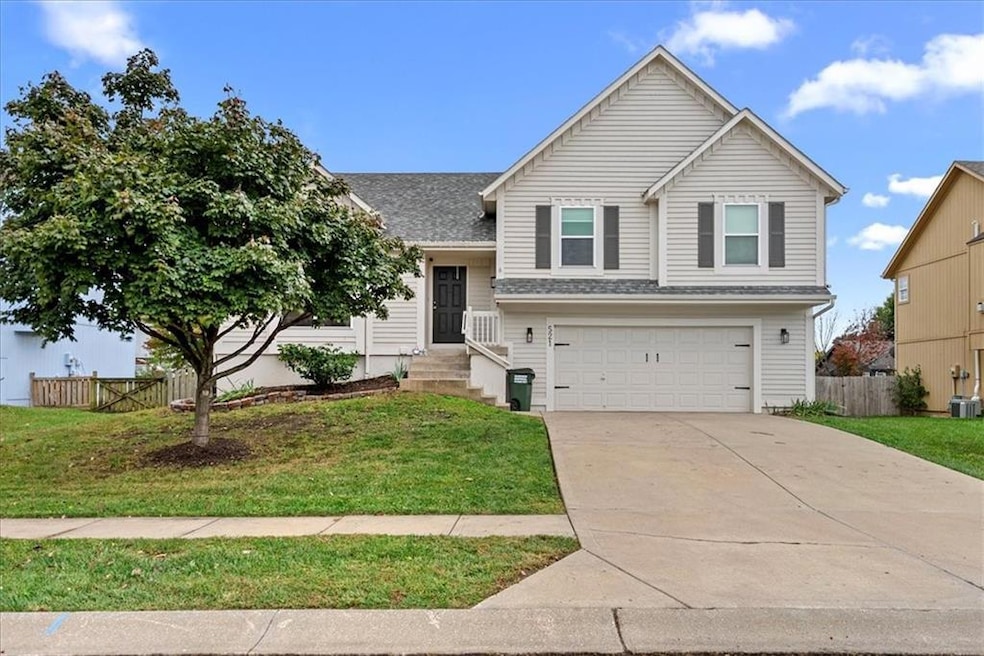
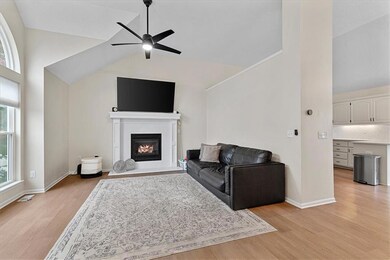
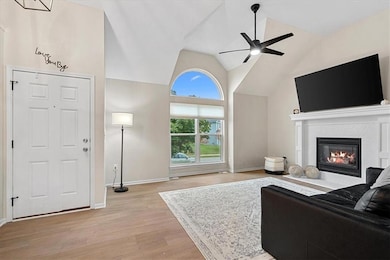
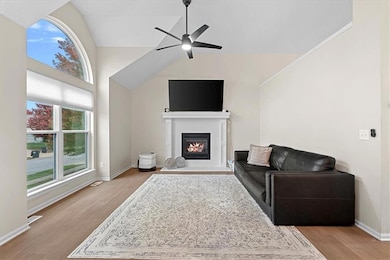
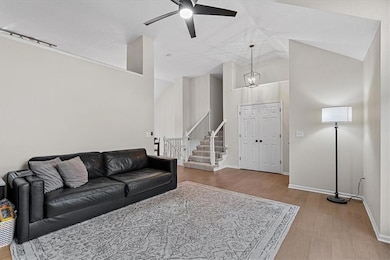
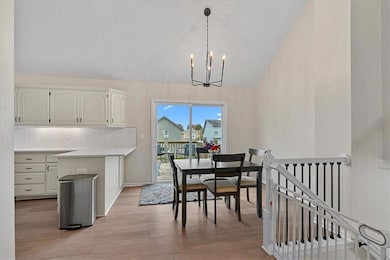
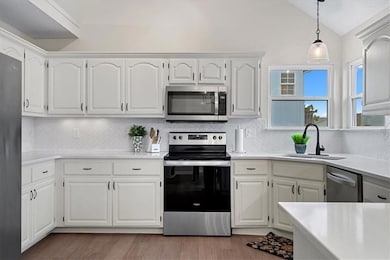
Welcome to 521 E Acorn St in Willow Springs— a beautifully maintained, move-in ready home in the heart of Gardner! This inviting property combines modern updates, energy-efficient features, and a functional open layout designed for today’s lifestyle. Step inside to find luxury vinyl plank flooring, updated lighting and ceiling fans, and a bright, open-concept main level. The kitchen impresses with stainless steel appliances, granite countertops, modern painted cabinetry, and plenty of workspace and storage. Enjoy morning coffee or evening gatherings on the deck off the kitchen, complete with steps leading to a large, level backyard—ideal for pets, play, or future landscaping. The spacious primary suite offers a relaxing retreat with a walk-in closet, double vanity, and a modern, tiled shower with sleek finishes. Two additional bedrooms provide great space for family, guests, or a home office. The unfinished lower level features daylight windows, and is insulated and stubbed for a future bathroom, offering the opportunity to add value and expand living space with a family room, 4th bedroom, or recreation area. Additional highlights include low-maintenance exterior siding, energy-efficient windows, updated mechanicals, and neutral paint throughout. Conveniently located near schools, parks, and shopping, this home delivers the perfect balance of style, comfort, and potential for future equity growth.
Last Agent to Sell the Property
ReeceNichols- Leawood Town Center Brokerage Phone: 913-620-3419 License #SP00225236 Listed on: 10/30/2025
We collect this data history from publicly available records. To have your information removed, we recommend requesting removal directly through your county’s website.
Sunny Michelle Qureshi
Platinum Realty LLC
(888) 871-7553
22 Total Sales
1 in Gardner-Edgerton
$320,000 Price
Dani Beyer Team
Keller Williams KC North
(913) 386-7522
1,065 Total Sales
7 in Gardner-Edgerton
$295K - $600K Price Range
Korbyn Shirey
ReeceNichols- Leawood Town Center
(913) 318-4158
162 Total Sales
1 in Gardner-Edgerton
$80,000 Price
Jarrett Lies
Abode Realty
(971) 339-7135
50 Total Sales
4 in Gardner-Edgerton
$349K - $408K Price Range
GA
George Aldoqum
Compass Realty Group
(314) 501-6945
48 Total Sales
2 in Gardner-Edgerton
$235K - $260K Price Range
Dez Poole
Clinch Realty LLC
(620) 644-0761
147 Total Sales
1 in Gardner-Edgerton
$372,000 Price
We collect this data history from publicly available records. To have your information removed, we recommend requesting removal directly through your county’s website.
| Date | Buyer | Sale Price | Title Company |
|---|---|---|---|
| -- | Security 1St Title | ||
| Tarwater Abby | -- | Coffelt Land Title | |
| Cherry Park Properties Llc | $200,000 | None Listed On Document | |
| Smiley Angela D | -- | Security 1St Title |
We collect this data history from publicly available records. To have your information removed, we recommend requesting removal directly through your county’s website.
| Date | Status | Borrower | Loan Amount |
|---|---|---|---|
| Open | $352,000 | ||
| Previous Owner | Smiley Angela D | $234,343 |
We collect this data history from publicly available records. To have your information removed, we recommend requesting removal directly through your county’s website.
| Date | Event | Price | List to Sale | Price per Sq Ft | Prior Sale |
|---|---|---|---|---|---|
| 11/24/2025 11/24/25 | Sold | -- | -- | -- | |
| 11/05/2025 11/05/25 | Pending | -- | -- | -- | |
| 10/30/2025 10/30/25 | For Sale | $350,000 | +0.3% | $252 / Sq Ft | |
| 03/18/2024 03/18/24 | Sold | -- | -- | -- | View Prior Sale |
| 02/25/2024 02/25/24 | Pending | -- | -- | -- | |
| 02/22/2024 02/22/24 | For Sale | $349,000 | +42.4% | $251 / Sq Ft | |
| 07/26/2019 07/26/19 | Sold | -- | -- | -- | View Prior Sale |
| 06/28/2019 06/28/19 | Pending | -- | -- | -- | |
| 06/21/2019 06/21/19 | For Sale | $245,000 | +32.4% | $176 / Sq Ft | |
| 08/31/2016 08/31/16 | Sold | -- | -- | -- | View Prior Sale |
| 07/18/2016 07/18/16 | Pending | -- | -- | -- | |
| 07/15/2016 07/15/16 | For Sale | $185,000 | -- | $133 / Sq Ft |
We collect this data history from publicly available records. To have your information removed, we recommend requesting removal directly through your county’s website.
| Year | Tax Paid | Tax Assessment Tax Assessment Total Assessment is a certain percentage of the fair market value that is determined by local assessors to be the total taxable value of land and additions on the property. | Land | Improvement |
|---|---|---|---|---|
| 2025 | $4,713 | $38,778 | $7,837 | $30,941 |
| 2024 | $4,083 | $33,488 | $7,837 | $25,651 |
| 2023 | $4,155 | $33,040 | $7,119 | $25,921 |
| 2022 | $3,730 | $29,371 | $5,935 | $23,436 |
| 2021 | $3,513 | $26,496 | $5,935 | $20,561 |
| 2020 | $3,433 | $25,289 | $5,394 | $19,895 |
| 2019 | $3,113 | $23,299 | $4,806 | $18,493 |
| 2018 | $3,124 | $22,897 | $4,367 | $18,530 |
| 2017 | $2,899 | $21,448 | $3,840 | $17,608 |
| 2016 | $2,681 | $19,711 | $3,840 | $15,871 |
| 2015 | $2,551 | $19,067 | $3,840 | $15,227 |
| 2013 | -- | $16,871 | $3,840 | $13,031 |
Seller's Agent in 2025
Joanna Mispagel
ReeceNichols- Leawood Town Center
(913) 620-3419
3 in this area
42 Total Sales
Seller Co-Listing Agent in 2025
Rob Ellerman
ReeceNichols - Lees Summit
(816) 304-4434
21 in this area
5,536 Total Sales
EB
Buyer's Agent in 2025
Eric Best
Platinum Realty LLC
(501) 404-9964
4 in this area
125 Total Sales
JJ
Seller's Agent in 2024
Judy K Jones
ReeceNichols -Johnson County W
PL
Seller Co-Listing Agent in 2024
Penny Lawrence
ReeceNichols -Johnson County W
(913) 323-7222
5 in this area
49 Total Sales
Buyer's Agent in 2024
Julie Gadwood
NextHome Gadwood Group
(913) 206-4228
3 in this area
127 Total Sales
Source: Heartland MLS
MLS Number: 2584037
APN: CP99680000-0216
Disclaimer: Certain information contained herein is derived from information provided by parties other than Homes.com. All information provided is deemed reliable, but is not guaranteed to be accurate and should be independently verified.
All data is obtained from various sources and may not have been verified by broker or MLS GRID. Supplied Open House Information is subject to change without notice. All information should be independently reviewed and verified for accuracy. Properties may or may not be listed by the office/agent presenting the information. Some IDX listings have been excluded from this website. Prices displayed on all Sold listings are the Last Known Listing Price and may not be the actual selling price.
Listings courtesy of Heartland MLS as distributed by MLS GRID.
Based on information submitted to the MLS GRID
Listing Information presented by local MLS brokerage: TEN-X, INC., local REALTOR®- Arlene Richardson - (888) 952-6393
Ask me questions while you tour the home.