
Seller's Agent in 2024
Kristen Zawitz
The Agency Cleveland Northcoast
(440) 759-9417
17 Total Sales
Estimated Value: $607,000 - $636,000
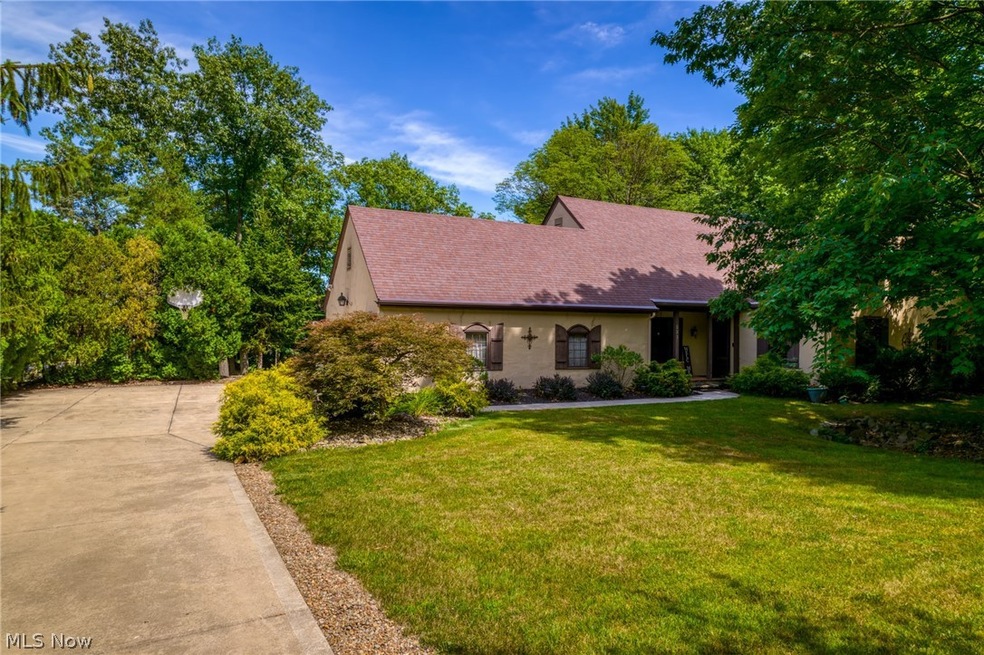
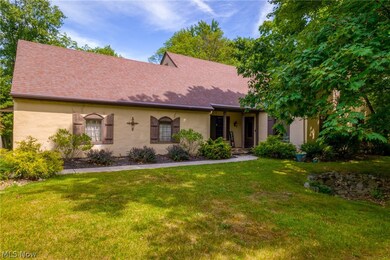
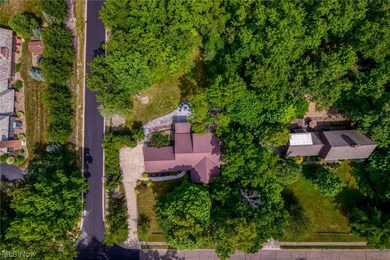
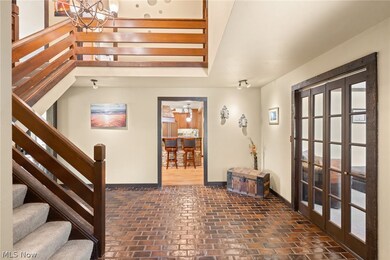
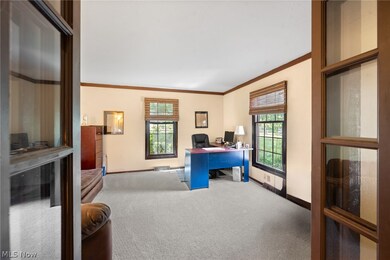
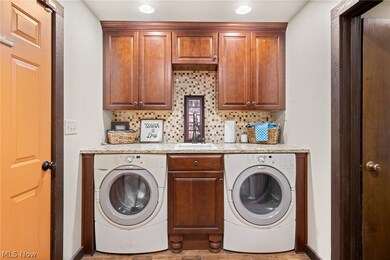
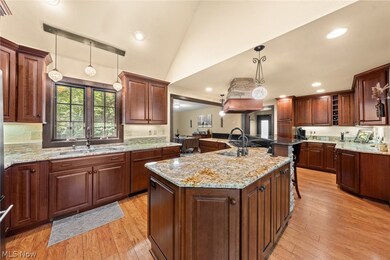
Welcome to this stunning conventional home located in the highly desirable Highland Farms section of Aurora. The spacious first floor primary bedroom boasts a massive en-suite bathroom complete with oversized tiled shower and jetted tub, plenty of closet space, and sliding glass doors which lead to the covered deck. The custom kitchen is complete with a large island, granite countertops, Kraftmaid cabinets, under counter drawer refrigerator, double wall ovens, a sliding glass door to access the wooden deck and so much more! Rounding out the first floor is a laundry room, designated office, spacious living room with wood beams and gas start wood burning fireplace as well as sliding doors leading to the wooden wrap around deck. The second floor has three bedrooms, an updated full bathroom and a massive storage space over the garage. The basement is an entertainers dream and has been newly renovated with an updated half bathroom, bonus living room, workshop, a full bar complete with a refrigerator and dishwasher, a recreation room with pool table and hand painted mural, all with sliding glass doors to access the outdoor stamped concrete patio with water feature and fire pit which was completed in 2022. Schedule your showing today to see all this home has to offer!
Last Agent to Sell the Property
The Agency Cleveland Northcoast Brokerage Email: 216-415-7080 cleveland@theagencyre.com License #2018001808 Listed on: 07/10/2024
We collect this data history from publicly available records. To have your information removed, we recommend requesting removal directly through your county’s website.
We collect this data history from publicly available records. To have your information removed, we recommend requesting removal directly through your county’s website.
| Date | Buyer | Sale Price | Title Company |
|---|---|---|---|
| $590,000 | First Source Title | ||
| $363,000 | -- | ||
| -- | None Available | ||
| $287,500 | Midland Title Security Inc |
We collect this data history from publicly available records. To have your information removed, we recommend requesting removal directly through your county’s website.
| Date | Status | Borrower | Loan Amount |
|---|---|---|---|
| Open | $472,000 | ||
| Previous Owner | $344,850 | ||
| Previous Owner | $230,000 |
We collect this data history from publicly available records. To have your information removed, we recommend requesting removal directly through your county’s website.
| Date | Event | Price | List to Sale | Price per Sq Ft | Prior Sale |
|---|---|---|---|---|---|
| 09/10/2024 09/10/24 | Sold | $590,000 | 0.0% | $127 / Sq Ft | |
| 08/09/2024 08/09/24 | Pending | -- | -- | -- | |
| 07/10/2024 07/10/24 | For Sale | $590,000 | +62.5% | $127 / Sq Ft | |
| 02/09/2018 02/09/18 | Sold | $363,000 | -3.7% | $78 / Sq Ft | View Prior Sale |
| 01/16/2018 01/16/18 | Pending | -- | -- | -- | |
| 12/11/2017 12/11/17 | Price Changed | $377,000 | -5.7% | $81 / Sq Ft | |
| 09/05/2017 09/05/17 | Price Changed | $399,999 | -5.9% | $86 / Sq Ft | |
| 07/04/2017 07/04/17 | Price Changed | $425,000 | -3.2% | $91 / Sq Ft | |
| 06/14/2017 06/14/17 | Price Changed | $439,000 | -2.2% | $94 / Sq Ft | |
| 03/20/2017 03/20/17 | Price Changed | $449,000 | -2.2% | $97 / Sq Ft | |
| 12/09/2016 12/09/16 | For Sale | $459,000 | -- | $99 / Sq Ft |
We collect this data history from publicly available records. To have your information removed, we recommend requesting removal directly through your county’s website.
| Year | Tax Paid | Tax Assessment Tax Assessment Total Assessment is a certain percentage of the fair market value that is determined by local assessors to be the total taxable value of land and additions on the property. | Land | Improvement |
|---|---|---|---|---|
| 2025 | $7,995 | $175,670 | $28,040 | $147,630 |
| 2024 | $7,853 | $175,670 | $28,040 | $147,630 |
| 2023 | $7,976 | $145,260 | $28,040 | $117,220 |
| 2022 | $7,223 | $145,260 | $28,040 | $117,220 |
| 2021 | $7,263 | $145,260 | $28,040 | $117,220 |
| 2020 | $6,461 | $120,340 | $28,040 | $92,300 |
| 2019 | $6,513 | $120,340 | $28,040 | $92,300 |
| 2018 | $6,479 | $109,100 | $25,660 | $83,440 |
| 2017 | $6,479 | $109,100 | $25,660 | $83,440 |
| 2016 | $5,838 | $109,100 | $25,660 | $83,440 |
| 2015 | $6,004 | $109,100 | $25,660 | $83,440 |
| 2014 | $6,033 | $107,460 | $25,660 | $81,800 |
| 2013 | $5,996 | $107,460 | $25,660 | $81,800 |
Seller's Agent in 2024
Kristen Zawitz
The Agency Cleveland Northcoast
(440) 759-9417
17 Total Sales
Buyer's Agent in 2024
Courtney Hatfield
McDowell Homes Real Estate Services
(330) 704-2621
596 Total Sales
S
Buyer Co-Listing Agent in 2024
Summerly Rowlands
McDowell Homes Real Estate Services
(330) 312-9006
46 Total Sales
Seller's Agent in 2018
Kathleen Novak
Howard Hanna
(330) 607-6012
128 Total Sales
Buyer's Agent in 2018
Kimberly Malin
RE/MAX
(330) 958-2355
137 Total Sales
Buyer Co-Listing Agent in 2018
Challi Kieffer
RE/MAX Crossroads
(330) 703-5200
192 Total Sales
Source: MLS Now
MLS Number: 5051362
APN: 03-026-10-00-005-000
Disclaimer: Certain information contained herein is derived from information provided by parties other than Homes.com. All information provided is deemed reliable, but is not guaranteed to be accurate and should be independently verified.
IDX information is provided exclusively for personal, non-commercial use, and may not be used for any purpose other than to identify prospective properties consumers may be interested in purchasing. Information is deemed reliable but not guaranteed.
Ask me questions while you tour the home.