
Kate Despins
Coldwell Banker Sexton Real Estate
(680) 219-5462
240 Total Sales
2 in Herkimer
$169,950 Price Range
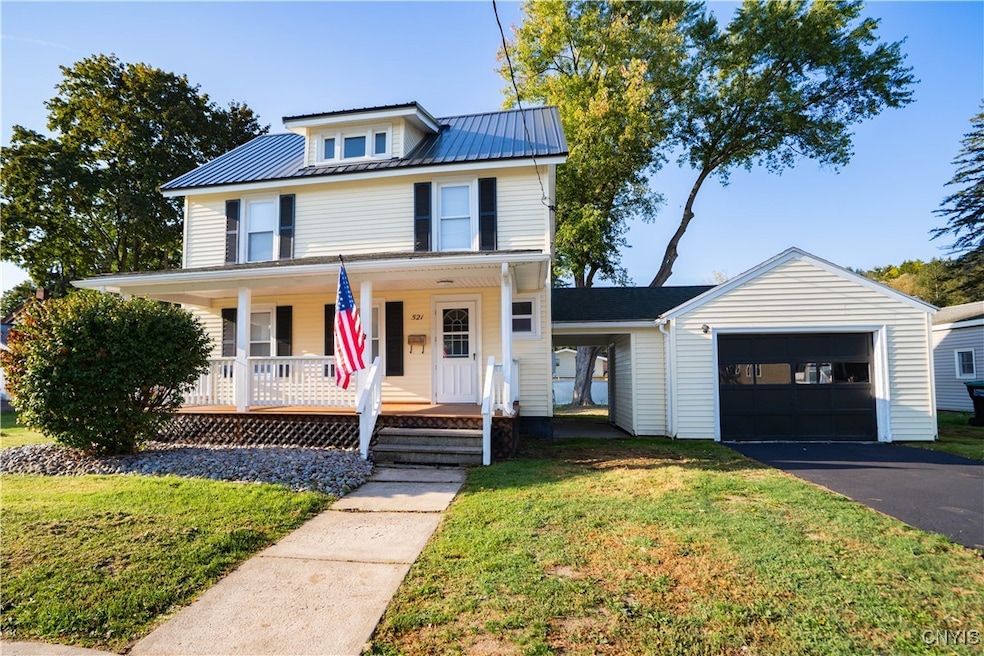
Welcome to 521 Francis Street, a home that perfectly balances modern updates with timeless charm. This 4-bedroom, 2-bathroom residence has been thoughtfully remodeled from top to bottom, giving buyers the peace of mind of a move-in-ready home while still offering the warmth and character of a classic Herkimer property.
The kitchen is a true highlight, featuring brand-new cabinetry, sleek countertops, stainless steel appliances, and a stylish backsplash that ties the entire space together. Whether you’re preparing a family meal or entertaining guests, this kitchen is both functional and elegant. The adjoining dining and living areas flow seamlessly, showcasing brand-new flooring, neutral tones, and bright windows that make the home feel open and welcoming.
With four bedrooms, there’s room for everyone—whether you need space for a growing family, a home office, or guest accommodations. Both bathrooms have been beautifully updated with modern fixtures and finishes, including gold-toned accents that add a touch of luxury to everyday living.
The home also offers practical spaces that enhance its appeal. A walk-up attic provides fantastic storage or the opportunity to finish for additional living space. The clean, freshly painted basement is ideal for storage, hobbies, or a workshop.
Outdoors, the property truly shines. The large backyard is private, partially fenced, and perfect for gatherings, gardening, or play. A back porch extends your living space into the outdoors, giving you a spot to relax or entertain. The 1-stall garage and paved driveway add convenience and functionality, making everyday life that much easier.
With so many major updates already completed, this home offers the rare opportunity to move right in without the worry of costly renovations. All that’s left to do is bring your personal style and start enjoying everything it has to offer.
Last Agent to Sell the Property
Listing by River Hills Properties LLC Lf License #10301224028 Listed on: 10/07/2025
We collect this data history from publicly available records. To have your information removed, we recommend requesting removal directly through your county’s website.
Kate Despins
Coldwell Banker Sexton Real Estate
(680) 219-5462
240 Total Sales
2 in Herkimer
$169,950 Price Range
Paul Sacco
Acropolis Realty Group LLC
(680) 219-7925
276 Total Sales
6 in Herkimer
$69K - $415K Price Range
Lynn Boucher
Coldwell Banker Faith Properties
(315) 953-0181
201 Total Sales
6 in Herkimer
$170K - $205K Price Range
Barbara Owens
Hunt Real Estate Era Cl
(680) 219-5478
223 Total Sales
4 in Herkimer
$195K - $244K Price Range
Clyde Diedrich
Diedrich Associates Valley Realty
(315) 983-6302
114 Total Sales
35 in Herkimer
$5K - $245K Price Range
John Brown
Coldwell Banker Faith Properties
(680) 219-7978
1,012 Total Sales
92 in Herkimer
$55K - $400K Price Range
We collect this data history from publicly available records. To have your information removed, we recommend requesting removal directly through your county’s website.
| Date | Type | Sale Price | Title Company |
|---|---|---|---|
| Deed | $35,200 | None Available | |
| Deed | $56,170 | Misc Company | |
| Quit Claim Deed | -- | None Available |
We collect this data history from publicly available records. To have your information removed, we recommend requesting removal directly through your county’s website.
| Date | Event | Price | List to Sale | Price per Sq Ft | Prior Sale |
|---|---|---|---|---|---|
| 06/18/2026 06/18/26 | Sold | $222,500 | -3.3% | $173 / Sq Ft | |
| 03/30/2026 03/30/26 | Pending | -- | -- | -- | |
| 03/09/2026 03/09/26 | Price Changed | $230,000 | -2.3% | $179 / Sq Ft | |
| 02/24/2026 02/24/26 | Price Changed | $235,500 | -3.3% | $183 / Sq Ft | |
| 12/01/2025 12/01/25 | Price Changed | $243,500 | -2.0% | $189 / Sq Ft | |
| 10/07/2025 10/07/25 | For Sale | $248,500 | +606.0% | $193 / Sq Ft | |
| 10/15/2024 10/15/24 | Sold | $35,200 | +17.3% | $27 / Sq Ft | View Prior Sale |
| 08/24/2024 08/24/24 | Pending | -- | -- | -- | |
| 08/19/2024 08/19/24 | For Sale | $30,000 | -- | $23 / Sq Ft |
We collect this data history from publicly available records. To have your information removed, we recommend requesting removal directly through your county’s website.
| Year | Tax Paid | Tax Assessment Tax Assessment Total Assessment is a certain percentage of the fair market value that is determined by local assessors to be the total taxable value of land and additions on the property. | Land | Improvement |
|---|---|---|---|---|
| 2025 | $4,296 | $65,500 | $15,800 | $49,700 |
| 2024 | $4,296 | $65,500 | $15,800 | $49,700 |
| 2023 | $4,111 | $65,500 | $15,800 | $49,700 |
| 2022 | $3,981 | $65,500 | $15,800 | $49,700 |
| 2021 | $3,966 | $65,500 | $15,800 | $49,700 |
| 2020 | $6,666 | $65,500 | $15,800 | $49,700 |
| 2019 | $1,586 | $65,500 | $15,800 | $49,700 |
| 2018 | $6,473 | $65,500 | $15,800 | $49,700 |
| 2017 | $4,335 | $65,500 | $15,800 | $49,700 |
| 2016 | $6,385 | $65,500 | $15,800 | $49,700 |
| 2015 | -- | $65,500 | $15,800 | $49,700 |
| 2014 | -- | $65,500 | $15,800 | $49,700 |
Seller's Agent in 2026
Brandon Mosher
River Hills Properties LLC Lf
(315) 508-5268
551 Total Sales
Buyer's Agent in 2026
Veronica Coe
Coldwell Banker Faith Properties
(315) 735-2222
15 Total Sales
BG
Seller's Agent in 2024
Brien Grow
Hunt Real Estate
(585) 785-2000
64 Total Sales
Source: Mid New York Regional MLS
MLS Number: S1643310
APN: 213001-113-073-0003-004-000-0000
Disclaimer: Certain information contained herein is derived from information provided by parties other than Homes.com. All information provided is deemed reliable, but is not guaranteed to be accurate and should be independently verified.
IDX information is provided exclusively for personal, non-commercial use, and may not be used for any purpose other than to identify prospective properties consumers may be interested in purchasing. Information is deemed reliable but not guaranteed.
Ask me questions while you tour the home.