
Chris Bishop
eXp Realty - St. Charles
(708) 866-1632
70 Total Sales
2 in Southeast Saint Charles
$385K - $722K Price Range

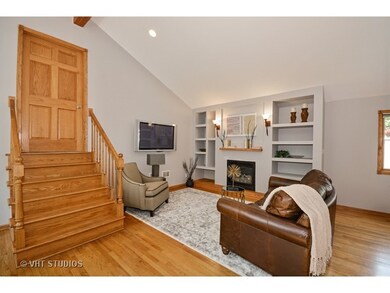
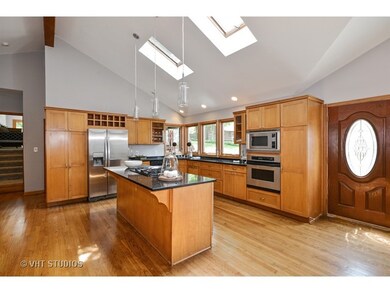
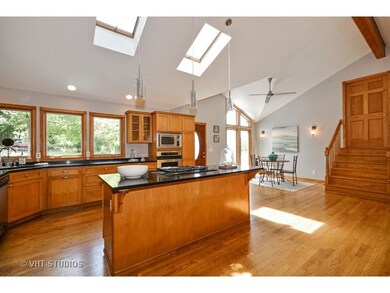
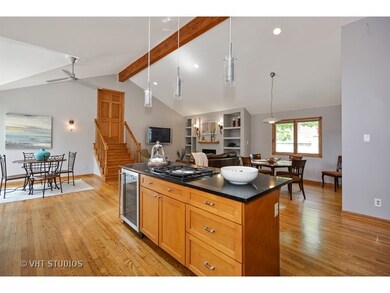
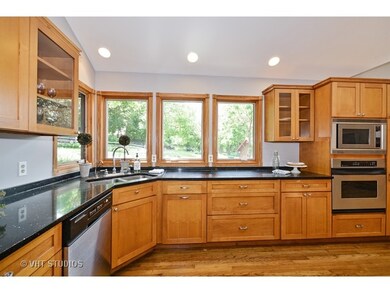
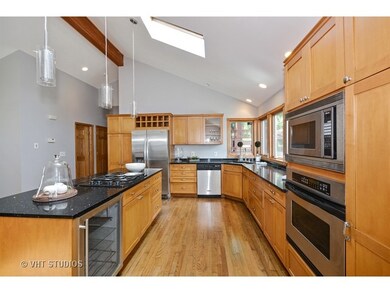
Incredible, one of a kind home with an expansive open floor plan. Sitting on a magnificent .5 acre lot with outstanding landscaping. This unique home includes impressive features throughout, with vaulted and beamed ceilings and skylights. Amazing kitchen w/ granite counters, tons of cabinets, stainless steel appliances, and island with with cook top & wine fridge. Versatile open floor plan with a spacious great room, built in a fireplace and a plethora of windows. Distinctive family room with beamed ceiling & fireplace. Sun drenched master suite with vaulted & beamed ceiling, sitting area, fireplace and access to the deck. The spa-like master bathroom includes a Jacuzzi bathtub overlooking the waterfall & gardens. Two more generous sized bedroom and 2 more bathrooms complete the second level. ENCHANTING yard with elaborate landscaping including a koi pond, perennials, mature trees, gazebo, deck and patio. Peaceful!
Last Agent to Sell the Property
@properties Christie's International Real Estate License #475133057 Listed on: 05/29/2016
Chris Bishop
eXp Realty - St. Charles
(708) 866-1632
70 Total Sales
2 in Southeast Saint Charles
$385K - $722K Price Range
Mary Bruno
Keller Williams Inspire - Geneva
(331) 244-1967
139 Total Sales
1 in Southeast Saint Charles
$297,500 Price
Dalia Metzger
@properties Christie's International Real Estate
(630) 556-8762
103 Total Sales
1 in Southeast Saint Charles
$359,900 Price
Robin McGinn
RE/MAX IMPACT
(224) 386-3023
104 Total Sales
1 in Southeast Saint Charles
$296,000 Price
Christine Wilke
Best Realty
(779) 210-6324
313 Total Sales
1 in Southeast Saint Charles
$163,500 Price
Kim Kleronomos
john greene, Realtor
(331) 226-1847
32 Total Sales
1 in Southeast Saint Charles
$418,000 Price
We collect this data history from publicly available records. To have your information removed, we recommend requesting removal directly through your county’s website.
| Date | Event | Price | List to Sale | Price per Sq Ft |
|---|---|---|---|---|
| 09/09/2016 09/09/16 | Sold | $315,000 | -7.1% | $114 / Sq Ft |
| 07/12/2016 07/12/16 | Pending | -- | -- | -- |
| 06/17/2016 06/17/16 | Price Changed | $339,000 | -2.9% | $123 / Sq Ft |
| 05/29/2016 05/29/16 | For Sale | $349,000 | -- | $126 / Sq Ft |
Seller's Agent in 2016
Susan Macino
@ Properties
(630) 854-8828
1 in this area
109 Total Sales
Seller Co-Listing Agent in 2016
Jacqueline Murray
@ Properties
(630) 398-9363
2 in this area
53 Total Sales
Buyer's Agent in 2016
Kelly West
Century 21 New Heritage - Hampshire
(847) 962-4656
1 in this area
70 Total Sales
Source: Midwest Real Estate Data (MRED)
MLS Number: MRD09240800
Disclaimer: Certain information contained herein is derived from information provided by parties other than Homes.com. All information provided is deemed reliable, but is not guaranteed to be accurate and should be independently verified.
All data is obtained from various sources and may not have been verified by broker or MLS GRID. Supplied Open House Information is subject to change without notice. All information should be independently reviewed and verified for accuracy. Properties may or may not be listed by the office/agent presenting the information. Some IDX listings have been excluded from this website.
Listings courtesy of Midwest Real Estate Data (MRED) as distributed by MLS GRID.
Based on information submitted to the MLS GRID
Ask me questions while you tour the home.