
Blake Fason
Berkshire Hathaway HomeServices Premier Properties
(218) 789-9003
58 Total Sales
8 in Dilworth
$160K - $260K Price Range


Estimated Value: $361,000 - $404,000
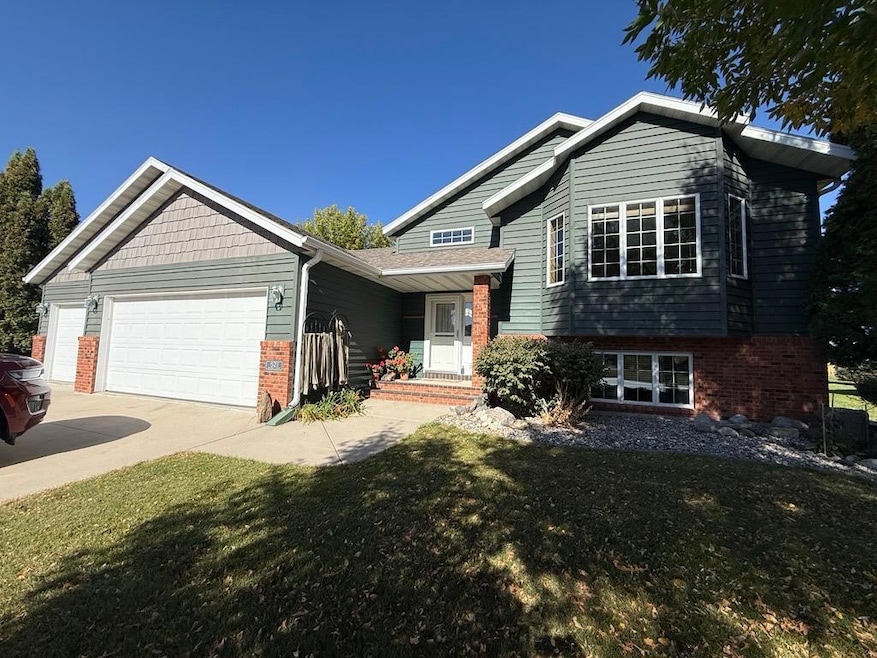
Beautiful 4-bedroom, 3-bath home featuring an open layout that’s perfect for comfortable living and entertaining. Enjoy the seamless flow between the living spaces and the inviting outdoor garden area. Step outside to a nice large deck — perfect for relaxing, grilling, or hosting gatherings. A wonderful blend of space, style, and outdoor charm! No specials on the Property!
We collect this data history from publicly available records. To have your information removed, we recommend requesting removal directly through your county’s website.
Blake Fason
Berkshire Hathaway HomeServices Premier Properties
(218) 789-9003
58 Total Sales
8 in Dilworth
$160K - $260K Price Range
Christopher Leigh
Vision Realty
(218) 515-2960
186 Total Sales
8 in Dilworth
$224K - $470K Price Range
Cole Jirik
Herd Realty LLP
(651) 370-9424
54 Total Sales
4 in Dilworth
$206K - $350K Price Range
Peggy Isakson
Berkshire Hathaway HomeServices Premier Properties
(701) 561-0892
208 Total Sales
4 in Dilworth
$235K - $399K Price Range
Robb Johnson
HomeSmart Adventure Realty
(218) 422-7110
148 Total Sales
6 in Dilworth
$164K - $228K Price Range
Tyler Heins
REAL (1022 FGO)
(612) 284-2684
204 Total Sales
4 in Dilworth
$155K - $307K Price Range
We collect this data history from publicly available records. To have your information removed, we recommend requesting removal directly through your county’s website.
| Date | Buyer | Sale Price | Title Company |
|---|---|---|---|
| $365,000 | None Listed On Document | ||
| Schultz John S | $187,500 | None Available | |
| Lupkes Sharon Kay | $183,218 | None Available | |
| Hofer William | $175,000 | None Available |
We collect this data history from publicly available records. To have your information removed, we recommend requesting removal directly through your county’s website.
| Date | Status | Borrower | Loan Amount |
|---|---|---|---|
| Open | $345,874 | ||
| Previous Owner | Lupkes Sharon Kay | $173,825 |
We collect this data history from publicly available records. To have your information removed, we recommend requesting removal directly through your county’s website.
| Date | Event | Price | List to Sale | Price per Sq Ft |
|---|---|---|---|---|
| 12/19/2025 12/19/25 | Sold | $355,000 | -6.6% | $154 / Sq Ft |
| 11/12/2025 11/12/25 | Pending | -- | -- | -- |
| 10/24/2025 10/24/25 | Price Changed | $379,900 | -1.3% | $164 / Sq Ft |
| 10/07/2025 10/07/25 | Price Changed | $384,900 | +3.2% | $167 / Sq Ft |
| 08/04/2025 08/04/25 | Price Changed | $372,900 | -4.4% | $161 / Sq Ft |
| 06/07/2025 06/07/25 | For Sale | $389,900 | -- | $169 / Sq Ft |
We collect this data history from publicly available records. To have your information removed, we recommend requesting removal directly through your county’s website.
| Year | Tax Paid | Tax Assessment Tax Assessment Total Assessment is a certain percentage of the fair market value that is determined by local assessors to be the total taxable value of land and additions on the property. | Land | Improvement |
|---|---|---|---|---|
| 2026 | $4,750 | $369,000 | $42,600 | $326,400 |
| 2025 | $4,750 | $343,900 | $42,600 | $301,300 |
| 2024 | $4,168 | $321,200 | $42,600 | $278,600 |
| 2023 | $4,074 | $314,000 | $42,600 | $271,400 |
| 2022 | $3,838 | $297,500 | $42,600 | $254,900 |
| 2021 | $3,796 | $259,100 | $42,600 | $216,500 |
| 2020 | $3,888 | $260,300 | $42,600 | $217,700 |
| 2019 | $3,556 | $268,500 | $42,600 | $225,900 |
| 2018 | $3,430 | $270,900 | $42,600 | $228,300 |
| 2017 | $3,146 | $270,900 | $42,600 | $228,300 |
| 2016 | $2,910 | $237,100 | $30,500 | $206,600 |
| 2015 | $2,768 | $218,000 | $26,100 | $191,900 |
| 2014 | $1,340 | $218,000 | $26,100 | $191,900 |
JK
Seller's Agent in 2025
Jay Krabbenhoft
Uptown Real Estate
(701) 730-2262
24 Total Sales
Buyer's Agent in 2025
Kristie Kelsch
eXp Realty (3523 FGO)
(701) 866-9403
82 Total Sales
Source: NorthstarMLS
MLS Number: 6733698
APN: 52-476-0520
Disclaimer: Certain information contained herein is derived from information provided by parties other than Homes.com. All information provided is deemed reliable, but is not guaranteed to be accurate and should be independently verified.
All data is obtained from various sources and may not have been verified by broker or MLS GRID. Supplied Open House Information is subject to change without notice. All information should be independently reviewed and verified for accuracy. Properties may or may not be listed by the office/agent presenting the information. Some IDX listings have been excluded from this website.
Listings courtesy of NorthstarMLS as distributed by MLS GRID.
Based on information submitted to the MLS GRID
Ask me questions while you tour the home.