
Josie Mantle
RE/MAX Lake of the Ozarks
(314) 408-2260
84 Total Sales
1 in Linn Creek
$675,000 Price


Estimated Value: $335,000
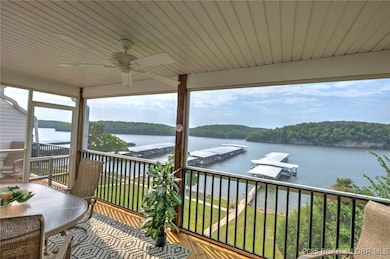
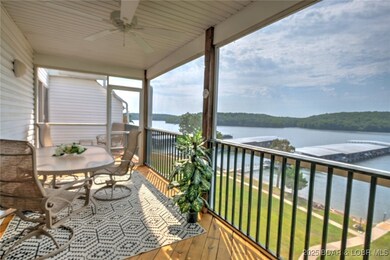
This stunning top-floor, end-unit condo offers 4 spacious bedrooms, 2 bathrooms, & a versatile loft, perfect for family and guests. Soaring vaulted ceilings, a cozy fireplace, and abundant natural light create a warm, inviting atmosphere. Step onto the full deck—partially screened for year-round enjoyment—and take in breathtaking views of the lake and surrounding park setting. Recently painted throughout and featuring a newer HVAC system, this turn-key home is ready for you to move right in. A 12x30 boat slip with hoist is included, making it easy to enjoy boating, fishing, or cruising to your favorite waterfront restaurants. Nestled on the quieter Grand Glaize Arm within Lake of the Ozarks State Park, the complex is surrounded by natural beauty and abundant wildlife. Golf cart friendly, the community offers a swimming pool, clubhouse, weight room, and play area for kids, plus scenic rides throughout the property. Just 15 minutes from shopping, dining, and entertainment, this condo blends tranquility with convenience. Whether you’re seeking a full-time residence, vacation getaway, or investment. Motivated seller!
Last Agent to Sell the Property
EXP Realty, LLC Brokerage Phone: (866) 224-1761 License #2021019463 Listed on: 11/01/2025
Josie Mantle
RE/MAX Lake of the Ozarks
(314) 408-2260
84 Total Sales
1 in Linn Creek
$675,000 Price
Keith Hughes
Pinnacle Real Estate Partners
(573) 515-2753
70 Total Sales
4 in Linn Creek
$170K - $450K Price Range
ROSA POWELL
Berkshire Hathaway HomeServices Lake Ozark Realty
(314) 451-7885
41 Total Sales
1 in Linn Creek
$415,000 Price
Amanda Greenwood
Century 21 Community
(417) 344-2472
134 Total Sales
2 in Linn Creek
$226K - $850K Price Range
ANN KLIMKEWICZ, PC
RE/MAX Lake of the Ozarks
(573) 496-1503
251 Total Sales
54 in Linn Creek
$65K - $1.1M Price Range
Jonas Farrell
John Farrell Real Estate Co.
(314) 742-3654
106 Total Sales
11 in Linn Creek
$68K - $635K Price Range
We collect this data history from publicly available records. To have your information removed, we recommend requesting removal directly through your county’s website.
| Date | Event | Price | List to Sale | Price per Sq Ft |
|---|---|---|---|---|
| 01/12/2026 01/12/26 | Sold | -- | -- | -- |
| 11/01/2025 11/01/25 | For Sale | $335,000 | -- | $215 / Sq Ft |
Seller's Agent in 2026
Colleen Pierce
EXP Realty, LLC
(541) 297-4250
55 Total Sales
Buyer's Agent in 2026
Mary Albers
Albers Real Estate Advisors
(573) 216-2139
506 Total Sales
SW
Buyer Co-Listing Agent in 2026
Shannon Whelchel
Albers Real Estate Advisors
(573) 723-0857
112 Total Sales
Source: Bagnell Dam Association of REALTORS®
MLS Number: 3582368
Disclaimer: Certain information contained herein is derived from information provided by parties other than Homes.com. All information provided is deemed reliable, but is not guaranteed to be accurate and should be independently verified.
IDX information is provided exclusively for personal, non-commercial use, and may not be used for any purpose other than to identify prospective properties consumers may be interested in purchasing. Information is deemed reliable but not guaranteed.
Ask me questions while you tour the home.