
Adam Parker
Engel & Völkers Atlanta
(855) 957-4547
53 Total Sales
2 in Mineral Bluff
$580,000 Price Range
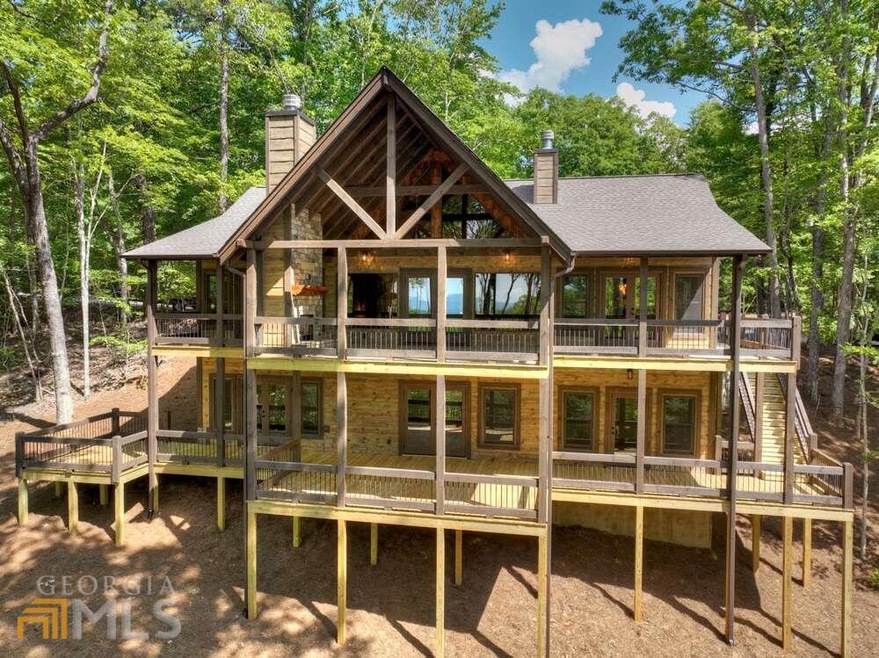
COMPELETED NEW CONSTRUCTION....READY TO MOVE IN. NO Representative Photos. (only Actual photos of this Beautiful Home). LONG RANGE Mountain VIEWS w/EASY Access to this 4-BDRM Rustic "Ranch" w/ONE LEVEL Easy Living. Great Rm & Dining Rm separated by a TWO-SIDED ROCK Fireplace. Dormer Windows light up the Well-Appointed Kitchen & Dining Area. GREAT RM GLASS WALL to Huge OPEN GABLE "Party Porch" w/Exterior Fireplace. MASTER Suite w/Double Vanity & Big Tile Shower (Double Heads),Walk In Closet (direct access to Porch). Full Laundry Rm (Laundry Sink/Granite) & Guest Half Bath finish out Main Level. Finished Terrace Level w/Wet Bar, Bonus Rm w/Fireplace, THREE Guest Rms & TWO full baths (Second Master Suite). Granite Countertops, Ceramic Tile Showers, Custom Cabinets, Wrought Iron Pickets & Oil Rubbed Bronze Fixtures. Lots of Fixed Glass Windows, Attractive Wood Textures & Stain Color Combinations (Wainscoting, Accent Walls & Stained Trim)."Extended" Hot Tub "Open Deck & Room for a Garage. Mostly Paved Access & NO HOA Drama. Vacation Rentals OK.Exterior Staircase connects Upper & Lower Porches. Perfect for Full or Part Time. Gentle Acreage & Tons of Fixed Glass. NO WAITING on the NEW Construction w Builder's Warranty.
Last Agent to Sell the Property
BHGRE Metro Brokers License #203408 Listed on: 06/03/2022
Last Buyer's Agent
Gloria Buice
Residential Brokers Realty,LLC License #128095
Adam Parker
Engel & Völkers Atlanta
(855) 957-4547
53 Total Sales
2 in Mineral Bluff
$580,000 Price Range
The Mountain Life Team
Keller Williams - Elevate
(706) 412-5492
759 Total Sales
59 in Mineral Bluff
$15K - $1.1M Price Range
Rachel Callihan
Ansley Real Estate
(762) 210-5049
131 Total Sales
22 in Mineral Bluff
$33K - $770K Price Range
Jahna Allen
ReMax Town & Ctry-Downtown
(706) 770-3074
128 Total Sales
19 in Mineral Bluff
$38K - $2.7M Price Range
Kellie Nuckolls
RE/MAX Town & Country
(866) 376-9459
80 Total Sales
6 in Mineral Bluff
$535K - $1.4M Price Range
Sharon Mathews
Mountain Place Realty
(706) 918-9947
59 Total Sales
6 in Mineral Bluff
$58K - $1.2M Price Range
We collect this data history from publicly available records. To have your information removed, we recommend requesting removal directly through your county’s website.
| Date | Event | Price | List to Sale | Price per Sq Ft |
|---|---|---|---|---|
| 08/24/2022 08/24/22 | Sold | $975,000 | -2.5% | $348 / Sq Ft |
| 08/10/2022 08/10/22 | Pending | -- | -- | -- |
| 07/22/2022 07/22/22 | Price Changed | $999,777 | -13.1% | $357 / Sq Ft |
| 07/06/2022 07/06/22 | Price Changed | $1,149,999 | -4.2% | $411 / Sq Ft |
| 06/21/2022 06/21/22 | Price Changed | $1,199,999 | -4.0% | $429 / Sq Ft |
| 06/03/2022 06/03/22 | For Sale | $1,250,000 | -- | $446 / Sq Ft |
Seller's Agent in 2022
Nancy Maclean
Better Homes and Gardens Real Estate
(706) 273-6089
48 Total Sales
G
Buyer's Agent in 2022
Gloria Buice
Residential Brokers Realty,LLC
Source: Georgia MLS
MLS Number: 10059695
Disclaimer: Certain information contained herein is derived from information provided by parties other than Homes.com. All information provided is deemed reliable, but is not guaranteed to be accurate and should be independently verified.
The data relating to real estate for sale on this web site comes in part from the Broker Reciprocity Program of Georgia MLS. Real estate listings held by brokerage firms other than Redfin are marked with the Broker Reciprocity logo and detailed information about them includes the name of the listing brokers. Information deemed reliable but not guaranteed. Copyright 2026 Georgia MLS. All rights reserved.
Ask me questions while you tour the home.