
Christopher Wasilensky
Keller Williams Realty Integrity Lakes
(612) 261-0936
82 Total Sales
3 in Elliot Park
$105K - $375K Price Range




Estimated Value: $280,399
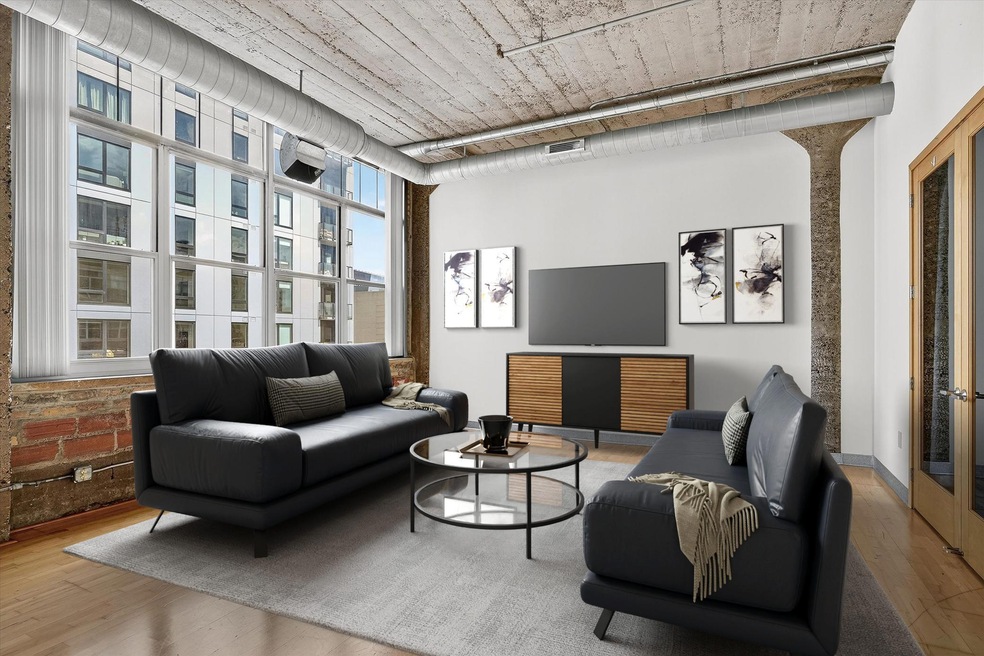
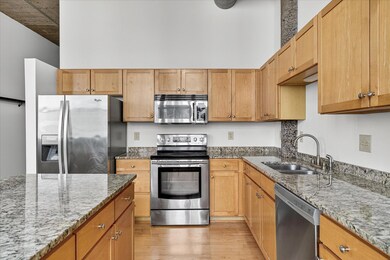
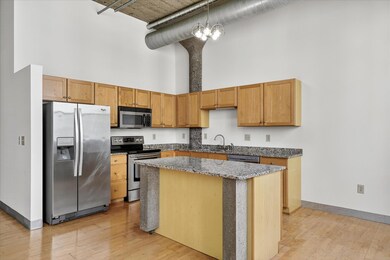
Experience the best of downtown living in this stunning 5th-floor Sexton Loft! Located steps from The Armory, East Commons Park, U.S. Bank Stadium, and the Skyway system. Featuring soaring 15 foot ceilings, a dramatic wall of windows, original brick walls, and concrete pillars create an authentic loft experience. The open floor plan showcases hardwood floors, granite countertops, stainless steel appliances, and two spacious bedrooms. Enjoy the rare convenience of in-unit laundry along with abundant storage. Relax on the rooftop patio while taking in the sweeping city views, or take advantage of the outdoor grilling station, this space is designed for easy entertaining! Residents have peace of mind with the buildings secure access, professional onsite staff, and convenient indoor heating parking garage!
We collect this data history from publicly available records. To have your information removed, we recommend requesting removal directly through your county’s website.
Christopher Wasilensky
Keller Williams Realty Integrity Lakes
(612) 261-0936
82 Total Sales
3 in Elliot Park
$105K - $375K Price Range
David Rakowczyk
Coldwell Banker Realty
(651) 376-2691
107 Total Sales
1 in Elliot Park
$561,120 Price
Brad Lacher
Real Broker, LLC
(952) 222-0415
123 Total Sales
3 in Elliot Park
$265K - $345K Price Range
Jennifer Giovinazzo
eXp Realty
(651) 661-2759
128 Total Sales
1 in Elliot Park
$340,000 Price
Kristi Healy
Edina Realty, Inc.
(952) 222-0559
51 Total Sales
1 in Elliot Park
$250,000 Price
Graham Smith
Keller Williams Realty Integrity Lakes
(763) 342-5386
339 Total Sales
1 in Elliot Park
$235,000 Price
We collect this data history from publicly available records. To have your information removed, we recommend requesting removal directly through your county’s website.
| Date | Buyer | Sale Price | Title Company |
|---|---|---|---|
| $257,500 | Indecomm Global Services | ||
| Baldwin Nicholas | $210,000 | Titlenexus Llc | |
| Jackson Properties Management Llc | $964,683 | -- | |
| Jackson Properties Management Llc | $964,700 | First American Title Insuran | |
| Minneapolis Lofts Llc | $4,025,000 | -- |
We collect this data history from publicly available records. To have your information removed, we recommend requesting removal directly through your county’s website.
| Date | Status | Borrower | Loan Amount |
|---|---|---|---|
| Open | $14,000 | ||
| Open | Takata Jenna | $249,775 | |
| Previous Owner | Baldwin Nicholas | $145,000 |
We collect this data history from publicly available records. To have your information removed, we recommend requesting removal directly through your county’s website.
| Date | Event | Price | List to Sale | Price per Sq Ft |
|---|---|---|---|---|
| 01/20/2026 01/20/26 | Sold | $257,500 | -0.9% | $190 / Sq Ft |
| 12/10/2025 12/10/25 | Pending | -- | -- | -- |
| 10/22/2025 10/22/25 | For Sale | $259,900 | 0.0% | $192 / Sq Ft |
| 08/15/2024 08/15/24 | Rented | $2,295 | 0.0% | -- |
| 08/01/2024 08/01/24 | For Rent | $2,295 | -- | -- |
We collect this data history from publicly available records. To have your information removed, we recommend requesting removal directly through your county’s website.
| Year | Tax Paid | Tax Assessment Tax Assessment Total Assessment is a certain percentage of the fair market value that is determined by local assessors to be the total taxable value of land and additions on the property. | Land | Improvement |
|---|---|---|---|---|
| 2025 | $4,736 | $305,000 | $30,000 | $275,000 |
| 2024 | $4,551 | $305,000 | $30,000 | $275,000 |
| 2023 | $3,996 | $305,000 | $23,000 | $282,000 |
| 2022 | $4,368 | $305,000 | $22,000 | $283,000 |
| 2021 | $4,430 | $314,000 | $19,000 | $295,000 |
| 2020 | $4,575 | $330,000 | $9,900 | $320,100 |
| 2019 | $4,287 | $314,500 | $6,600 | $307,900 |
| 2018 | $4,036 | $286,000 | $6,600 | $279,400 |
| 2017 | $3,813 | $246,500 | $6,600 | $239,900 |
| 2016 | $3,547 | $223,000 | $6,600 | $216,400 |
| 2015 | $3,281 | $196,500 | $6,600 | $189,900 |
| 2014 | -- | $189,000 | $6,600 | $182,400 |
Seller's Agent in 2026
Shelly Holz
Keller Williams Select Realty
(651) 337-8028
1 in this area
377 Total Sales
Seller Co-Listing Agent in 2026
Troy Graupmann
Keller Williams Select Realty
(612) 865-9229
1 in this area
108 Total Sales
Buyer's Agent in 2026
Jessica Holton
Coldwell Banker Burnet
(651) 249-1631
1 in this area
188 Total Sales
Seller's Agent in 2024
Tim Carson
DRG
(612) 978-7385
1 Total Sale
PC
Seller Co-Listing Agent in 2024
Patrick Carson
DRG
(612) 254-0149
18 in this area
204 Total Sales
Source: NorthstarMLS
MLS Number: 6808058
APN: 26-029-24-23-0296
Disclaimer: Certain information contained herein is derived from information provided by parties other than Homes.com. All information provided is deemed reliable, but is not guaranteed to be accurate and should be independently verified.
All data is obtained from various sources and may not have been verified by broker or MLS GRID. Supplied Open House Information is subject to change without notice. All information should be independently reviewed and verified for accuracy. Properties may or may not be listed by the office/agent presenting the information. Some IDX listings have been excluded from this website.
Listings courtesy of NorthstarMLS as distributed by MLS GRID.
Based on information submitted to the MLS GRID
Ask me questions while you tour the home.