NOT LISTED FOR SALE

521 S Cedar St Ottawa, KS 66067

Estimated Value: $166,000 - $176,000

2 Beds
1 Bath
987 Sq Ft
$175/Sq Ft Est. Value

Sale Details

Date Sold: August 22, 2022

Current estimated payment $1,151 / mo

5 Days on Market

Highlights


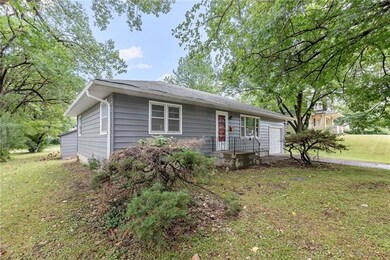
  • Ranch Style House
  • 1 Car Attached Garage
  • Forced Air Heating and Cooling System
  • No HOA
  • Laundry Room
  • 4-minute walk to City Park

About This Home

As of August 2022

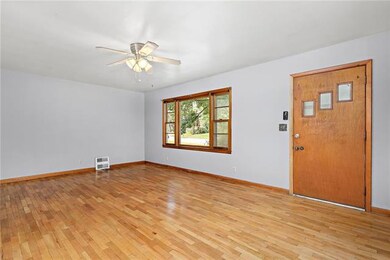
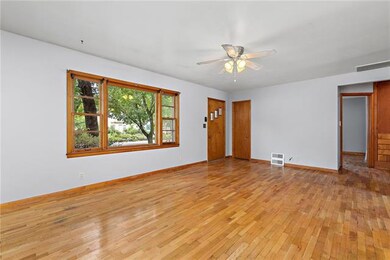
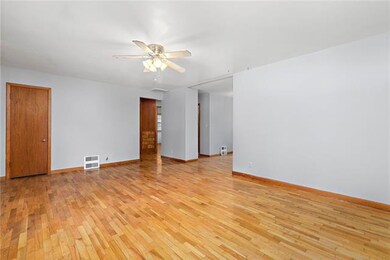

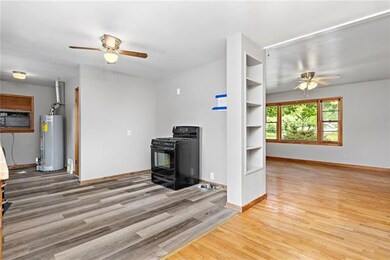
One level living!!! 2 bedroom 1 bathroom ranch home ready to move in! This home has a 1 car attached garage and also has alleyway access to the backyard. Walking distance to downtown Ottawa and City Park. This is the perfect started home or down-sizer!

Last Agent to Sell the Property

Amanda Bures

KW Diamond Partners License #SP00235574 Listed on: 07/28/2022

KW Diamond Partners

Last Buyer's Agent

Doug Morris

Crown Realty License #SP00232047

Home Details

Home Type

  • Single Family

Est. Annual Taxes

  • $2,028

Year Built

  • Built in 1960

Lot Details

  • 10,650

Parking

  • 1 Car Attached Garage
  • Front Facing Garage

Home Design

  • Ranch Style House
  • Traditional Architecture
  • Frame Construction
  • Composition Roof

Interior Spaces

  • 987 Sq Ft Home
  • Crawl Space
  • Laundry Room

Bedrooms and Bathrooms

  • 2 Bedrooms
  • 1 Full Bathroom

Schools

  • Garfield Elementary School
  • Ottawa High School

Additional Features

  • 10,650 Sq Ft Lot
  • Forced Air Heating and Cooling System

Community Details

  • No Home Owners Association
  • Ottawa Original Town Subdivision

Listing and Financial Details

  • Assessor Parcel Number 087-36-0-30-22-007.00-0

Home Details

Home Type

Single Family

Est. Annual Taxes

$2,028

Year Built

Built in 1960

Lot Details

10,650 Sq Ft Lot

Parking

1

Listing Details

  • Property Type: Residential
  • Property Sub Type: Single Family
  • Age Description: 51-75 Years
  • Legal Description: OTTAWA ORIGINAL TOWN , LTS 19 21 & N21 LT 23 BLK 113 SECTION 36 TOWNSHIP 16 RANGE 19E
  • Year Built: 1960
  • Above Grade Finished Sq Ft: 987.00
  • Architectural Style: Traditional
  • Building Conversion: No
  • Exclude From Reports: No
  • Floor Plan Features: Ranch
  • Internet Address Display: Yes
  • Internet Automated Valuation Dis: No
  • Internet Consumer Comment: No
  • Internet Entire Listing Display: Yes
  • List Agent Full Name: Amanda Bures
  • List Office Mls Id: KW05
  • List Office Name: Keller Williams Diamond Part
  • List Office Phone: 913-322-7500
  • Living Area: 987.00
  • Maintenance Provided: No
  • Mls Status: Sold
  • Special Documents Required: No
  • Tax Total Amount: 2028
  • Value Range Pricing: No
  • Special Features: None

Interior Features

  • Basement: Crawl Space
  • Basement: No
  • Fireplace: No
  • Laundry Features: Laundry Room

Beds/Baths

  • Full Bathrooms: 1
  • Bedrooms: 2

Exterior Features

  • Exclusions: No
  • Roof: Composition
  • Construction Materials: Frame

Garage/Parking

  • Garage Spaces: 1
  • Garage: Yes
  • Parking Features: Attached, Garage Faces Front

Utilities

  • Cooling: Central Electric
  • Heating: Forced Air Gas
  • Sewer: City/Public
  • Cooling: Yes
  • Water Source: City/Public

Association/Amenities

  • Association: No

Schools

  • Middle/Junior School: Ottawa

Lot Info

  • In Floodplain: No
  • Lot Size Area Units: Square Feet
  • Lot Size Sq Ft: 10650.00
  • Parcel Number: 087-36-0-30-22-007.00-0
  • Property Attached: No
  • Subdivision Name: Ottawa Original Town

Tax Info

  • Tax Abatement: No
  • Tax Annual Amount: 2028.00

MLS Schools

  • Elementary School: Garfield
  • School District: Ottawa
  • High School: Ottawa

Ownership History

We collect this data history from publicly available records. To have your information removed, we recommend requesting removal directly through your county’s website.

Date Name Owned For Owner Type

Purchase Details

Closed on
Apr 1, 2004
Bought by
Current Estimated Value
$172,469
Source: Public Records

Range of Values:

--
Value Increase
--
Percent Increase
--
Adjusted for Inflation
Collateral Analytics

Collateral Analytics Collateral Analytics AVMs (Automated Valuation Model) employ a number of statistical approaches combined with neighborhood-specific comparable selection guarantees the most up-to-date and precise valuations.

Not Available

Collateral Analytics does not have data for the current month. Please view the chart for historical values.

ICE

ICE Mortgage Technology ICE Mortgage Technology’s AVM (Automated Valuation Model) is a state-of-the-art online residential property valuation tool that provides a quick and accurate estimate of the value of almost any home in the U.S.

Not Available

ICE Mortgage Technology does not have data for the current month. Please view the chart for historical values.

First American

First American First American Data & Analytics’ next-generation AVM combines unrivaled data assets with a blended ensemble of valuation models to produce highly accurate, reliable valuations you can trust.

Not Available

First American does not have data for the current month. Please view the chart for historical values.

Quantarium

Quantarium Quantarium’s valuation service, repeatedly proven the industry’s most accurate and comprehensive, is supercharged with a self-learning and auto-tuning AI engine that continually becomes smarter and more accurate as it processes daily inputs from the industry’s leading RE data lake.

Not Available

Quantarium does not have data for the current month. Please view the chart for historical values.

Average Value
Not Available
List Price
Sold Price
Create a Home Valuation Report for This Property
The Home Valuation Report is an in-depth analysis detailing your home's value as well as a comparison with similar homes in the area

Home Values in the Area

Source: Public Records

Average Home Value in this Area


Source: Public Records

Purchase History

We collect this data history from publicly available records. To have your information removed, we recommend requesting removal directly through your county’s website.

Date Buyer Sale Price Title Company
$62,000 --
Source: Public Records

Property History

We collect this data history from publicly available records. To have your information removed, we recommend requesting removal directly through your county’s website.

Date Event Price List to Sale Price per Sq Ft
08/22/2022 08/22/22 Sold -- -- --
08/02/2022 08/02/22 Pending -- -- --
07/28/2022 07/28/22 For Sale $140,000 -- $142 / Sq Ft
Source: Heartland MLS

Tax History

We collect this data history from publicly available records. To have your information removed, we recommend requesting removal directly through your county’s website.

Year Tax Paid Tax Assessment Tax Assessment Total Assessment is a certain percentage of the fair market value that is determined by local assessors to be the total taxable value of land and additions on the property. Land Improvement
2025 $2,697 $19,079 $4,997 $14,082
2024 $2,697 $17,871 $4,525 $13,346
2023 $2,585 $16,456 $3,123 $13,333
2022 $2,080 $12,873 $2,658 $10,215
2021 $2,028 $11,920 $2,239 $9,681
2020 $1,905 $10,960 $2,015 $8,945
2019 $1,795 $10,143 $1,886 $8,257
2018 $1,676 $9,402 $1,783 $7,619
2017 $1,651 $9,201 $1,783 $7,418
2016 $1,632 $9,226 $1,783 $7,443
2015 $1,590 $9,324 $1,783 $7,541
2014 $1,590 $9,430 $1,871 $7,559
Source: Public Records

Agents Affiliated with this Home

  • Section Image
  • Section Image
See All Agents

Map

Source: Heartland MLS

MLS Number: 2395951

Heartland MLS

APN: 087-36-0-30-22-007.00-0

Your Personal Tour Guide

Ask me questions while you tour the home.