
Lawrence Casanova
Real Broker, LLC
(240) 873-1978
48 Total Sales
1 in Gaithersburg
$575,000 Price

Estimated Value: $552,858
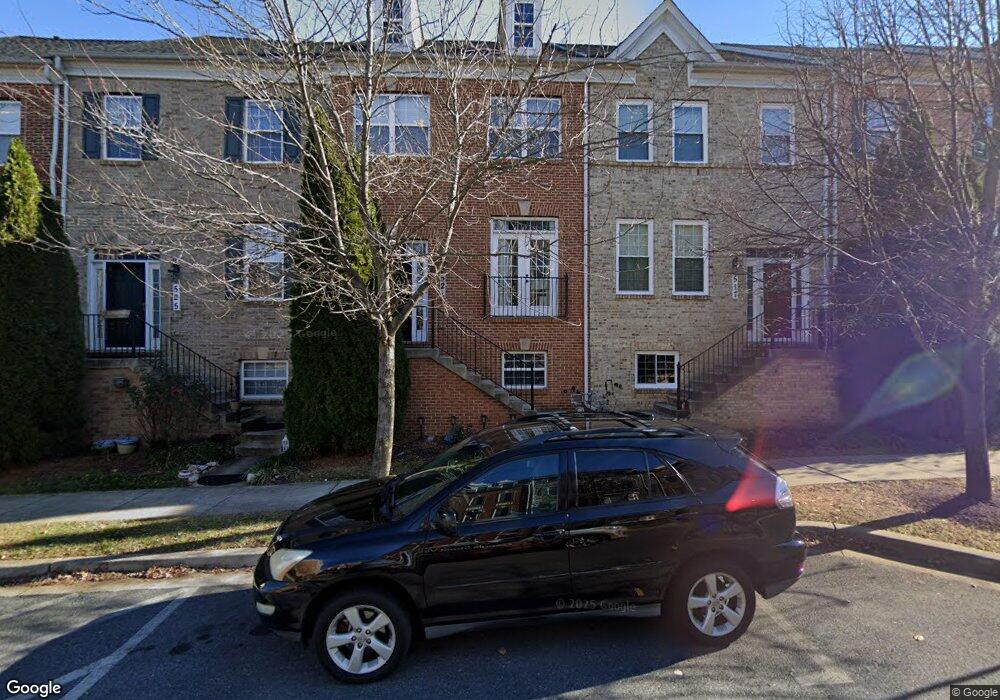
WOW!! hold your breath !! your search is over** you will be pleasantly shocked** loaded** contemporary** luxury 3 level 2 car garage townhouse** gourmet kitchen** w/granite counters** steel appliances** open floor plan** cizy 3- sided fireplace**in living room** luxury master bath with soaking tub** finished basement** 2 car attached garage** community pool ** near lake forest mall 270**ICC trail tot lot**
Last Agent to Rent the Property
(301) 983-5999 kmainigi@yahoo.com Diamond Realty & Property Mgmnt Listed on: 04/07/2019
Last Renter's Agent
(301) 983-5999 kmainigi@yahoo.com Diamond Realty & Property Mgmnt Listed on: 04/07/2019
Lawrence Casanova
Real Broker, LLC
(240) 873-1978
48 Total Sales
1 in Gaithersburg
$575,000 Price
Stephanie Cooper
RLAH @properties
(202) 883-6205
78 Total Sales
1 in Gaithersburg
$290,000 Price
Lloidy Guevara
EXP Realty, LLC
(240) 541-5879
233 Total Sales
12 in Gaithersburg
$134K - $710K Price Range
Bryan Bartlett
Compass
(443) 393-7589
135 Total Sales
1 in Gaithersburg
$780,000 Price
Grace Chicca
Compass
(202) 883-3413
111 Total Sales
1 in Gaithersburg
$488,000 Price
Mercedes Hughes
Weichert, REALTORS
(240) 558-8993
18 Total Sales
1 in Gaithersburg
$160,000 Price
We collect this data history from publicly available records. To have your information removed, we recommend requesting removal directly through your county’s website.
| Date | Event | Price | List to Sale | Price per Sq Ft |
|---|---|---|---|---|
| 05/21/2019 05/21/19 | Rented | $2,300 | 0.0% | -- |
| 04/19/2019 04/19/19 | Price Changed | $2,300 | -4.2% | $1 / Sq Ft |
| 04/07/2019 04/07/19 | For Rent | $2,400 | +9.1% | -- |
| 01/22/2016 01/22/16 | Rented | $2,200 | -6.4% | -- |
| 01/13/2016 01/13/16 | Under Contract | -- | -- | -- |
| 11/04/2015 11/04/15 | For Rent | $2,350 | +14.6% | -- |
| 12/22/2013 12/22/13 | Rented | $2,050 | -14.6% | -- |
| 12/17/2013 12/17/13 | Under Contract | -- | -- | -- |
| 09/14/2013 09/14/13 | For Rent | $2,400 | -- | -- |
Landlord's Agent in 2019
Kusum Mainigi
Diamond Realty & Property Mgmnt
(301) 213-3799
26 Total Sales
Seller's Agent in 2013
Annette Vaughan
Long & Foster
(240) 535-9576
4 Total Sales
J
Buyer's Agent in 2013
Jane Van Horn
Long & Foster
Source: Bright MLS
MLS Number: MDMC650774
APN: 09-03453277
Disclaimer: Certain information contained herein is derived from information provided by parties other than Homes.com. All information provided is deemed reliable, but is not guaranteed to be accurate and should be independently verified.
The data relating to real estate for sale on this website appears in part through the BRIGHT Internet Data Exchange program, a voluntary cooperative exchange of property listing data between licensed real estate brokerage firms, and is provided by BRIGHT through a licensing agreement.
Listing information is from various brokers who participate in the Bright MLS IDX program and not all listings may be visible on the site.
The property information being provided on or through the website is for the personal, non-commercial use of consumers and such information may not be used for any purpose other than to identify prospective properties consumers may be interested in purchasing.
Some properties which appear for sale on the website may no longer be available because they are for instance, under contract, sold or are no longer being offered for sale.
Property information displayed is deemed reliable but is not guaranteed.
Copyright 2026 Bright MLS, Inc.
Ask me questions while you tour the home.