
Linda Ostoski
KELLER WILLIAMS REALTY ATLANTIC PARTNERS
(904) 944-6609
11 Total Sales
1 in Englewood
$175,000 Price




Estimated Value: $324,000
Multiple offers have been received..
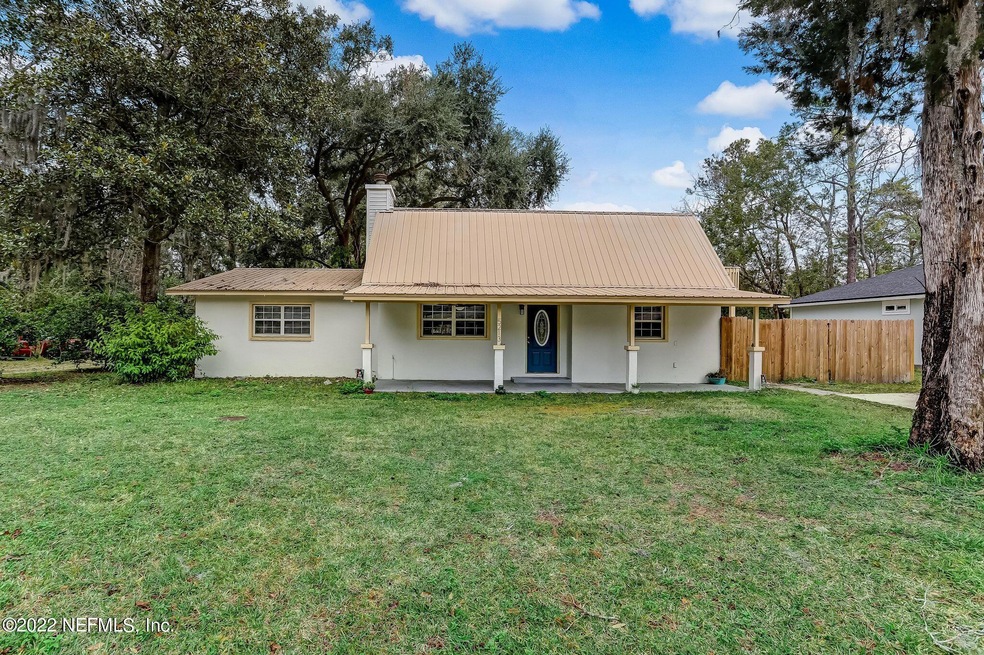
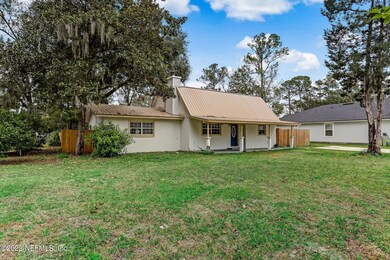
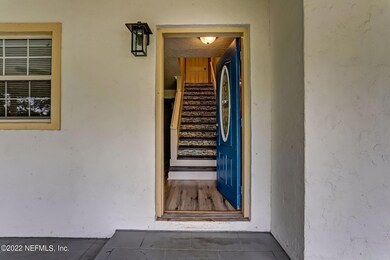
Seller is asking for all highest and best offers to be submitted by 4:00 on Wednesday, 12-07. Wonderful Home, full of possibilities! Plenty of entertainment space with an open floor plan from family room to dining room and from kitchen to living room. Owner suite has a balcony, ensuite with shower, & the potential to extend owner suite to the whole top floor. The home would also be a great home for room mates to have their own private space. Enjoy your Oversized lot .38 acre with plenty of room, also there's an oversized covered patio & plenty of space in the fenced backyard for kids & pets to play. Detached garage is now a studio style apartment with its own kitchen and full bath, would be great as a multi-generational home or as additional incom incom
Last Agent to Sell the Property
David Butler PA
WATSON REALTY CORP License #0631644 Listed on: 12/01/2022
We collect this data history from publicly available records. To have your information removed, we recommend requesting removal directly through your county’s website.
Linda Ostoski
KELLER WILLIAMS REALTY ATLANTIC PARTNERS
(904) 944-6609
11 Total Sales
1 in Englewood
$175,000 Price
Mark Feagle
WATSON REALTY CORP
(904) 664-1156
99 Total Sales
2 in Englewood
$252K - $260K Price Range
Clair Corbett
WATSON REALTY CORP
(904) 643-7990
155 Total Sales
2 in Englewood
$141K - $346K Price Range
Nathalie Rodriguez
DTI REALTY GROUP LLC
(904) 329-7843
8 Total Sales
1 in Englewood
$122,000 Price
Betty Layton
UNITED REAL ESTATE GALLERY
(904) 664-1776
58 Total Sales
1 in Englewood
$330,000 Price
KELLY TESTA
ONE SOTHEBY'S INTERNATIONAL REALTY
(904) 527-2170
59 Total Sales
1 in Englewood
$250,000 Price
We collect this data history from publicly available records. To have your information removed, we recommend requesting removal directly through your county’s website.
| Date | Buyer | Sale Price | Title Company |
|---|---|---|---|
| $172,500 | Title America Re Closings In | ||
| $280,000 | Title America Re Closings |
We collect this data history from publicly available records. To have your information removed, we recommend requesting removal directly through your county’s website.
| Date | Event | Price | List to Sale | Price per Sq Ft | Prior Sale |
|---|---|---|---|---|---|
| 12/17/2023 12/17/23 | Off Market | $346,000 | -- | -- | |
| 12/17/2023 12/17/23 | Off Market | $328,000 | -- | -- | |
| 04/20/2023 04/20/23 | Sold | $346,000 | +2.1% | $144 / Sq Ft | |
| 12/08/2022 12/08/22 | Pending | -- | -- | -- | |
| 12/01/2022 12/01/22 | For Sale | $339,000 | +3.4% | $141 / Sq Ft | |
| 11/02/2021 11/02/21 | Sold | $328,000 | -3.5% | $137 / Sq Ft | View Prior Sale |
| 10/11/2021 10/11/21 | Pending | -- | -- | -- | |
| 09/26/2021 09/26/21 | For Sale | $339,900 | -- | $142 / Sq Ft |
We collect this data history from publicly available records. To have your information removed, we recommend requesting removal directly through your county’s website.
| Year | Tax Paid | Tax Assessment Tax Assessment Total Assessment is a certain percentage of the fair market value that is determined by local assessors to be the total taxable value of land and additions on the property. | Land | Improvement |
|---|---|---|---|---|
| 2020 | $1,827 | $131,672 | $0 | $0 |
| 2019 | -- | $128,712 | $0 | $0 |
| 2018 | -- | $132,872 | $0 | $0 |
| 2017 | -- | $130,140 | $0 | $0 |
| 2016 | -- | $127,464 | $0 | $0 |
| 2015 | -- | $125,769 | $0 | $0 |
| 2014 | -- | $124,771 | $0 | $0 |
D
Seller's Agent in 2023
David Butler PA
WATSON REALTY CORP
Seller Co-Listing Agent in 2023
Clair Corbett
WATSON REALTY CORP
(904) 521-3288
2 in this area
155 Total Sales
Buyer's Agent in 2023
Kal Zalloum
ZALLOUM REALTY LLC
(904) 923-2194
3 in this area
286 Total Sales
K
Buyer's Agent in 2023
KHALID ZALLOUM
ERA HEAVENER REALTY
C
Seller's Agent in 2021
CASEY CZAPLA
SVR REALTY LLC
Buyer's Agent in 2021
MEGAN AYCOCK
UNITED REAL ESTATE GALLERY
(904) 907-4449
2 in this area
21 Total Sales
Source: realMLS (Northeast Florida Multiple Listing Service)
MLS Number: 1202642

APN: 127252-0010
Disclaimer: Certain information contained herein is derived from information provided by parties other than Homes.com. All information provided is deemed reliable, but is not guaranteed to be accurate and should be independently verified.
IDX information is provided exclusively for personal, non-commercial use, and may not be used for any purpose other than to identify prospective properties consumers may be interested in purchasing. Data is deemed reliable but is not guaranteed accurate by NEFMLS.
Ask me questions while you tour the home.