G
Seller's Agent in 2020
Gary Olson
EasyLiving LLC
(218) 391-4768
36 Total Sales
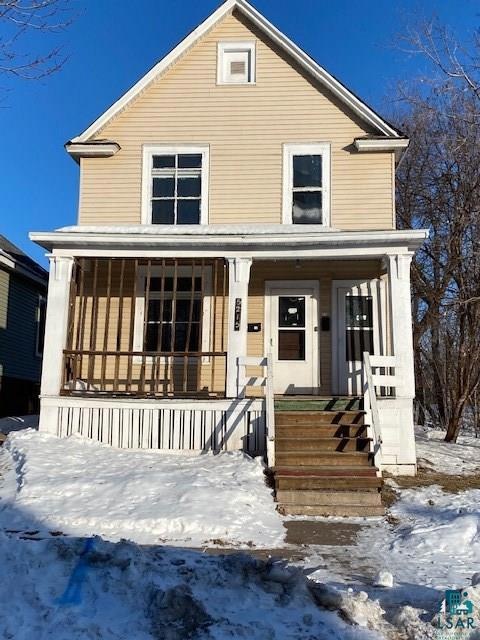
Solid duplex at an affordable price. Upper unit could easily be turned into a two bedroom unit. Rental. Owner Occupy. Turn into a single family, your choice. Many options. Call today to schedule an appointment
Last Buyer's Agent
David Corbin
Coldwell Banker Realty - Duluth
We collect this data history from publicly available records. To have your information removed, we recommend requesting removal directly through your county’s website.
We collect this data history from publicly available records. To have your information removed, we recommend requesting removal directly through your county’s website.
| Date | Buyer | Sale Price | Title Company |
|---|---|---|---|
| -- | Arrowhead Abstract & Title C | ||
| $21,000 | Pioneer Abstract & Title |
We collect this data history from publicly available records. To have your information removed, we recommend requesting removal directly through your county’s website.
| Date | Status | Borrower | Loan Amount |
|---|---|---|---|
| Open | $39,650 |
We collect this data history from publicly available records. To have your information removed, we recommend requesting removal directly through your county’s website.
| Date | Event | Price | List to Sale | Price per Sq Ft | Prior Sale |
|---|---|---|---|---|---|
| 03/18/2020 03/18/20 | Sold | $65,000 | -23.4% | $38 / Sq Ft | |
| 02/15/2020 02/15/20 | Pending | -- | -- | -- | |
| 01/13/2020 01/13/20 | For Sale | $84,900 | +304.3% | $49 / Sq Ft | |
| 02/10/2017 02/10/17 | Sold | $21,000 | -69.6% | $14 / Sq Ft | View Prior Sale |
| 01/19/2017 01/19/17 | Pending | -- | -- | -- | |
| 10/10/2016 10/10/16 | For Sale | $69,000 | -- | $45 / Sq Ft |
We collect this data history from publicly available records. To have your information removed, we recommend requesting removal directly through your county’s website.
| Year | Tax Paid | Tax Assessment Tax Assessment Total Assessment is a certain percentage of the fair market value that is determined by local assessors to be the total taxable value of land and additions on the property. | Land | Improvement |
|---|---|---|---|---|
| 2024 | $2,208 | $128,900 | $8,200 | $120,700 |
| 2023 | $2,182 | $118,400 | $7,700 | $110,700 |
| 2022 | $1,376 | $79,900 | $6,600 | $73,300 |
| 2021 | $1,226 | $67,300 | $5,600 | $61,700 |
| 2020 | $1,262 | $61,200 | $5,600 | $55,600 |
| 2019 | $1,136 | $61,200 | $5,600 | $55,600 |
| 2018 | $734 | $55,400 | $5,000 | $50,400 |
| 2017 | $738 | $72,700 | $6,700 | $66,000 |
| 2016 | $726 | $72,700 | $6,700 | $66,000 |
| 2015 | $733 | $43,600 | $4,000 | $39,600 |
| 2014 | $733 | $43,600 | $4,000 | $39,600 |
G
Seller's Agent in 2020
Gary Olson
EasyLiving LLC
(218) 391-4768
36 Total Sales
D
Buyer's Agent in 2020
David Corbin
Coldwell Banker Realty - Duluth
B
Seller's Agent in 2017
Bobbi Engstrom Germond
RE/MAX
Source: Lake Superior Area REALTORS®
MLS Number: 6087907
APN: 010-4530-00220
Ask me questions while you tour the home.
