
Mike Raivala
Responds Quickly
RE/MAX Results
(218) 520-4680
305 Total Sales
3 in Denfeld
$210K - $245K Price Range
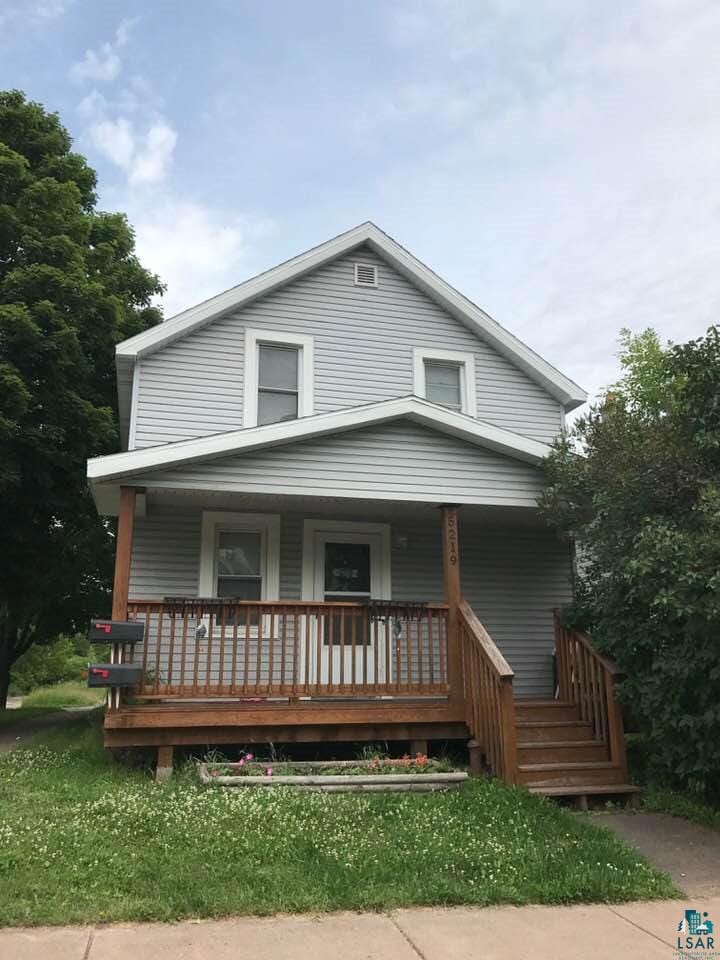
Up/down duplex. One bed, one bath in each unit. Lower unit is vacant to either rent out or owner occupy. Upper unit is rented. Corner lot. Two off street parking spots. Lots of closets and storage in both units.
Last Agent to Sell the Property
Coldwell Banker Realty - Duluth Listed on: 05/08/2019
We collect this data history from publicly available records. To have your information removed, we recommend requesting removal directly through your county’s website.
Mike Raivala
RE/MAX Results
(218) 520-4680
305 Total Sales
3 in Denfeld
$210K - $245K Price Range
Jamie Sathers-Day
JS Realty
(218) 626-6929
358 Total Sales
8 in Denfeld
$142K - $305K Price Range
Beverly J. Van Alstine
Messina & Associates Real Estate
(218) 520-8553
101 Total Sales
4 in Denfeld
$200K - $277K Price Range
Laura Brekke
Century 21 Atwood
(218) 520-5832
53 Total Sales
2 in Denfeld
$60K - $180K Price Range
Rachel Betts Larson
Adolphson Real Estate, Inc
(218) 241-4808
78 Total Sales
2 in Denfeld
$130K - $222K Price Range
Belinda Sternberg
Century 21 Atwood
(218) 520-6860
122 Total Sales
3 in Denfeld
$203K - $261K Price Range
We collect this data history from publicly available records. To have your information removed, we recommend requesting removal directly through your county’s website.
| Date | Buyer | Sale Price | Title Company |
|---|---|---|---|
| $108,500 | North Shore Title Llc | ||
| $305,000 | Carlton County Abstract & Ti |
We collect this data history from publicly available records. To have your information removed, we recommend requesting removal directly through your county’s website.
| Date | Status | Borrower | Loan Amount |
|---|---|---|---|
| Open | $8,000 | ||
| Open | $104,802 | ||
| Closed | $104,802 | ||
| Previous Owner | $244,000 |
We collect this data history from publicly available records. To have your information removed, we recommend requesting removal directly through your county’s website.
| Date | Event | Price | List to Sale | Price per Sq Ft |
|---|---|---|---|---|
| 06/25/2019 06/25/19 | Sold | $108,500 | -1.4% | $72 / Sq Ft |
| 05/21/2019 05/21/19 | Pending | -- | -- | -- |
| 05/08/2019 05/08/19 | For Sale | $110,000 | -- | $73 / Sq Ft |
We collect this data history from publicly available records. To have your information removed, we recommend requesting removal directly through your county’s website.
| Year | Tax Paid | Tax Assessment Tax Assessment Total Assessment is a certain percentage of the fair market value that is determined by local assessors to be the total taxable value of land and additions on the property. | Land | Improvement |
|---|---|---|---|---|
| 2024 | $1,658 | $148,800 | $6,500 | $142,300 |
| 2023 | $1,652 | $136,700 | $6,100 | $130,600 |
| 2022 | $730 | $79,300 | $5,200 | $74,100 |
| 2021 | $720 | $66,800 | $4,400 | $62,400 |
| 2020 | $694 | $66,800 | $4,400 | $62,400 |
| 2019 | $1,164 | $62,600 | $4,400 | $58,200 |
| 2018 | $1,838 | $56,800 | $4,000 | $52,800 |
| 2017 | $1,834 | $96,200 | $5,700 | $90,500 |
| 2016 | $1,784 | $96,200 | $5,700 | $90,500 |
| 2015 | $1,820 | $96,200 | $5,700 | $90,500 |
| 2014 | $1,820 | $96,200 | $5,700 | $90,500 |
A
Seller's Agent in 2019
Alysa Bjorklund
Coldwell Banker Realty - Duluth
(218) 269-6031
1 in this area
61 Total Sales
T
Buyer's Agent in 2019
Test Test
Real Estate Services
(507) 250-5397
5 in this area
112 Total Sales
Source: Lake Superior Area REALTORS®
MLS Number: 6082748
Ask me questions while you tour the home.