NOT LISTED FOR SALE

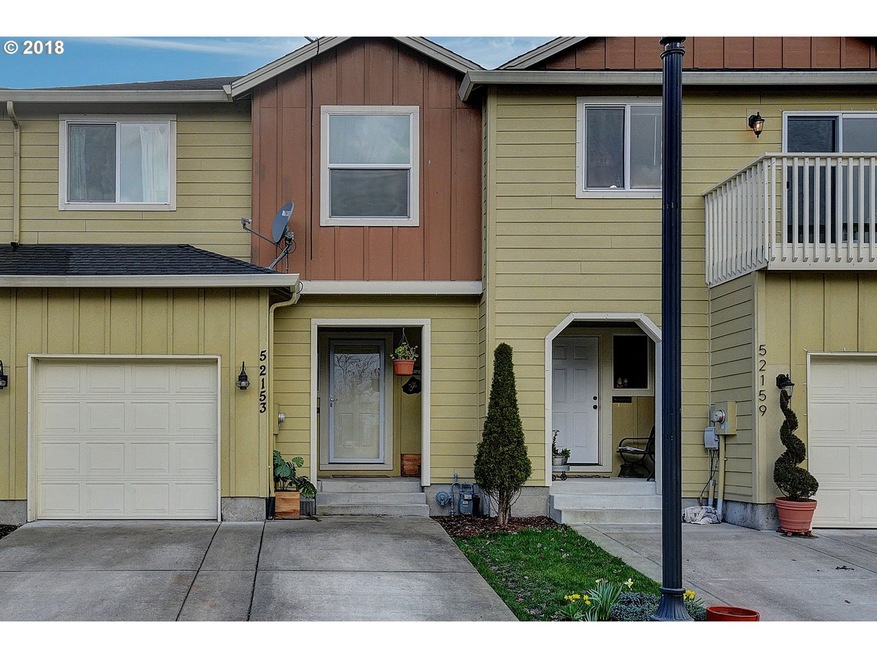
52153 SE Cabbage Ln Scappoose, OR 97056

Scappoose Area

Estimated Value: $402,000 - $414,000

4 Beds
2.5 Baths
1,804 Sq Ft
$227/Sq Ft Est. Value

Sale Details

Date Sold: July 3, 2018

Last sale price $262,500 $146 Per Sq Ft

Est. 56% increase in value since last sale

Current estimated payment $2,528 / mo

46 Days on Market

Highlights

  • Vaulted Ceiling
  • Patio
  • Kitchen Island
  • Private Yard
  • Living Room
  • Forced Air Heating System

About This Home

As of July 2018

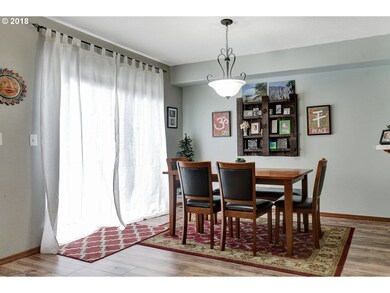
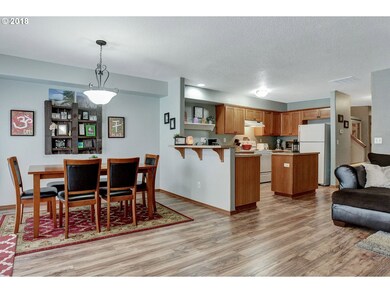
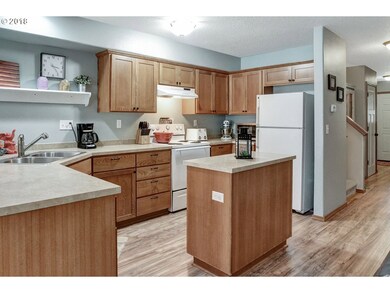
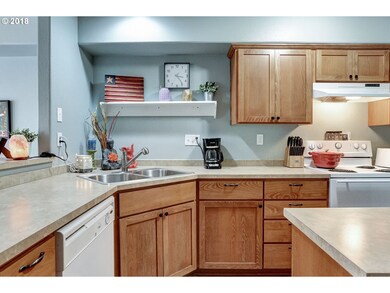
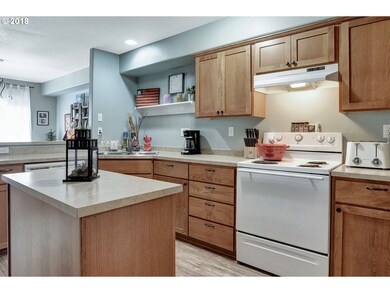
Beautiful townhouse in pristine condition! This 4 bedroom 2.5 bath home boasts a gas fireplace, ceiling fans, large vaulted master bedroom with a massive walk-in closet, kitchen island, eating area & more. Situated on a dead end street with private greenway within steps. Enclosed patio/fenced area in back. Almost impossible to find a large 4 bedroom with a spacious and light floor plan. HOA only $48 per Mo.

Last Agent to Sell the Property

Ann Fry Cekoric

Keller Williams Realty Professionals License #891000217 Listed on: 03/09/2018

Keller Williams Realty Professionals

Last Buyer's Agent

Wanqi Tanaka

Key Property Group License #201209511

Create a Home Valuation Report for This Property
The Home Valuation Report is an in-depth analysis detailing your home's value as well as a comparison with similar homes in the area

Townhouse Details

Home Type

  • Townhome

Est. Annual Taxes

  • $2,251

Year Built

  • Built in 2009

Lot Details

  • 2,178 Sq Ft Lot
  • Fenced
  • Private Yard

HOA Fees

  • $32 Monthly HOA Fees

Parking

  • 2 Car Garage
  • Tandem Garage
  • Garage Door Opener

Home Design

  • Composition Roof
  • Cement Siding

Interior Spaces

  • 1,804 Sq Ft Home
  • 2-Story Property
  • Vaulted Ceiling
  • Gas Fireplace
  • Family Room
  • Living Room
  • Dining Room
  • Crawl Space

Kitchen

  • Dishwasher
  • Kitchen Island
  • Disposal

Flooring

  • Wall to Wall Carpet
  • Laminate

Bedrooms and Bathrooms

  • 4 Bedrooms

Outdoor Features

  • Patio

Schools

  • Grant Watts Elementary School
  • Scappoose Middle School
  • Scappoose High School

Utilities

  • No Cooling
  • Forced Air Heating System
  • Heating System Uses Gas
  • Gas Water Heater

Listing and Financial Details

  • Assessor Parcel Number 433069

Townhouse Details

Home Type

Townhome

Est. Annual Taxes

$2,251

Year Built

Built in 2009

Lot Details

2,178 Sq Ft Lot

HOA Fees

$32 per month

Parking

2

Listing Details

  • Standard Status: Closed
  • MLS Status: Sold
  • Property Type: Residential
  • Stories: 2
  • Year Built: 2009
  • Property Condition: Approximately
  • Property Sub Type: Attached
  • Architectural Style: Townhouse
  • New Construction: No
  • Property Attached Yn: Yes
  • Current Price For Status: 262500.0
  • Open House: No
  • PublicRemarksAssociation: Info to follow
  • Room 11 Features: Island
  • Room 12 Features: Fireplace,GreatRoom,LivingRoomDiningRoomCombo
  • Room 13 Features: Bathroom
  • Room 9 Features: Patio,SlidingDoors
  • Special Features: VirtualTour

Interior Features

  • Total Bathrooms: 2.1
  • Fireplaces: 1
  • Interior Amenities: GarageDoorOpener, LaminateFlooring, VaultedCeiling, WalltoWallCarpet
  • Basement: CrawlSpace
  • Appliances: Dishwasher, Disposal, Island
  • Full Bathrooms: 2
  • Half Bathrooms: 1
  • Total Bedrooms: 4
  • Fireplace Features: Gas
  • Fireplace: Yes
  • Association Contact: Ryan cook
  • BathroomsFullUpperLevel: 2
  • BathroomsPartialMainLevel: 1
  • BathroomsTotalLowerLevel: 0.0
  • BathroomsTotalMainLevel: 0.1
  • BathroomsTotalUpperLevel: 2.0
  • Lot Size Range: SqFt0Kto2999
  • Room 11 Level: Main
  • Room 12 Level: Main
  • Room 13 Level: Upper
  • Room 7 Description: _2ndBedroom
  • Additional Room 7 Level: Upper
  • Room 8 Description: _3rdBedroom
  • Additional Room 8 Level: Upper
  • Room 9 Description: DiningRoom
  • Additional Room 9 Level: Main

Exterior Features

  • Exterior Description: CementSiding
  • Exterior Features: Fenced, Patio, Yard
  • Lot Size: 0K to 2,999 SqFt
  • View: No
  • Disclosures: Disclosure
  • Home Warranty: No
  • Roof: Composition

Garage/Parking

  • Garage Type: Tandem
  • Attached Garage: No
  • Garage Spaces: 2.0
  • Total Parking Spaces: 2.0

Utilities

  • Fuel Description: Gas
  • Hot Water: Gas
  • Cooling Y N: No
  • Heating: ForcedAir
  • Heating Yn: Yes
  • Sewer: PublicSewer
  • Water Source: PublicWater

Condo/Co-op/Association

  • Senior Community: No
  • Association Fee: 32.0
  • Association Fee Frequency: Monthly
  • Association: Yes
  • Association Email: Unk.

Association/Amenities

  • AssociationAddress: POR box 344 Scappoose or 97056
  • AssociationPendingLitigationYN: No
  • AssociationStatus: Active

Schools

  • Elementary School: Petersen
  • High School: Scappoose
  • Middle Or Junior School: Scappoose
  • Elementary School #2: Grant Watts

Lot Info

  • Lot Size Acres: 0.05
  • Lot Size Sq Ft: 2178.0
  • Parcel #: 433069

Green Features

  • Green Certification: No

Tax Info

  • Tax Annual Amount: 2250.71

Ownership History

We collect this data history from publicly available records. To have your information removed, we recommend requesting removal directly through your county’s website.

Date Name Owned For Owner Type

Purchase Details

Listed on
Mar 9, 2018
Closed on
Aug 23, 2018
Sold by
Bought by
Seller's Agent
Ann Fry Cekoric
Keller Williams Realty Professionals
Buyer's Agent
Wanqi Tanaka
Key Property Group
List Price
$270,000
Sold Price
$262,500
Premium/Discount to List
-$7,500
-2.78%
Current Estimated Value
$410,245

Home Financials for this Owner

Home Financials are based on the most recent Mortgage that was taken out on this home.
Estimated Appreciation
$147,745
Avg. Annual Appreciation
5.67%

Purchase Details

Listed on
Mar 9, 2018
Closed on
Jun 13, 2018
Sold by
Bought by
Seller's Agent
Ann Fry Cekoric
Keller Williams Realty Professionals
Buyer's Agent
Wanqi Tanaka
Key Property Group
List Price
$270,000
Sold Price
$262,500
Premium/Discount to List
-$7,500
-2.78%

Home Financials for this Owner

Home Financials are based on the most recent Mortgage that was taken out on this home.
Original Mortgage
$210,000
Outstanding Balance
$115,958
Interest Rate
4.6%
Mortgage Type
New Conventional
Estimated Equity
$294,287

Purchase Details

Closed on
Feb 29, 2016
Sold by
Bought by

Home Financials for this Owner

Home Financials are based on the most recent Mortgage that was taken out on this home.
Original Mortgage
$196,377
Interest Rate
3.75%
Mortgage Type
FHA

Purchase Details

Closed on
Oct 20, 2010
Sold by
Bought by

Home Financials for this Owner

Home Financials are based on the most recent Mortgage that was taken out on this home.
Original Mortgage
$91,000
Interest Rate
4.33%
Mortgage Type
Commercial
Source: Public Records

Purchase History

We collect this data history from publicly available records. To have your information removed, we recommend requesting removal directly through your county’s website.

Date Buyer Sale Price Title Company
-- None Available
$262,500 Columbia County Title
$200,000 Ticor Title
$113,750 Fidelity Natl Title Co Of Or
Source: Public Records

Mortgage History

We collect this data history from publicly available records. To have your information removed, we recommend requesting removal directly through your county’s website.

Date Status Borrower Loan Amount
Open $210,000
Previous Owner $196,377
Previous Owner $91,000
Source: Public Records

Property History

We collect this data history from publicly available records. To have your information removed, we recommend requesting removal directly through your county’s website.

Date Event Price List to Sale Price per Sq Ft
07/03/2018 07/03/18 Sold $262,500 -2.8% $146 / Sq Ft
04/24/2018 04/24/18 Pending -- -- --
03/09/2018 03/09/18 For Sale $270,000 -- $150 / Sq Ft
Source: Regional Multiple Listing Service (RMLS)

Tax History

We collect this data history from publicly available records. To have your information removed, we recommend requesting removal directly through your county’s website.

Year Tax Paid Tax Assessment Tax Assessment Total Assessment is a certain percentage of the fair market value that is determined by local assessors to be the total taxable value of land and additions on the property. Land Improvement
2025 $2,897 $175,960 $44,210 $131,750
2024 $2,817 $170,840 $42,920 $127,920
2023 $2,791 $165,870 $44,920 $120,950
2022 $2,673 $161,040 $43,610 $117,430
2021 $2,597 $156,350 $43,290 $113,060
2020 $2,408 $151,800 $45,010 $106,790
2019 $2,345 $147,380 $55,250 $92,130
2018 $2,292 $143,090 $51,000 $92,090
2017 $2,251 $138,930 $49,510 $89,420
2016 $2,195 $134,890 $48,070 $86,820
2015 $2,019 $128,530 $41,320 $87,210
2014 $1,895 $120,140 $39,610 $80,530
Source: Public Records

Agents Affiliated with this Home

  • Section Image
  • Section Image
See All Agents

Map

Source: Regional Multiple Listing Service (RMLS)

MLS Number: 18558767

Regional Multiple Listing Service (RMLS)

APN: 0101032120430015000

Your Personal Tour Guide

Ask me questions while you tour the home.