
Seller's Agent in 2025
Chelsea Wright
Brantley Christianson Real Estate
(888) 814-9613
69 Total Sales
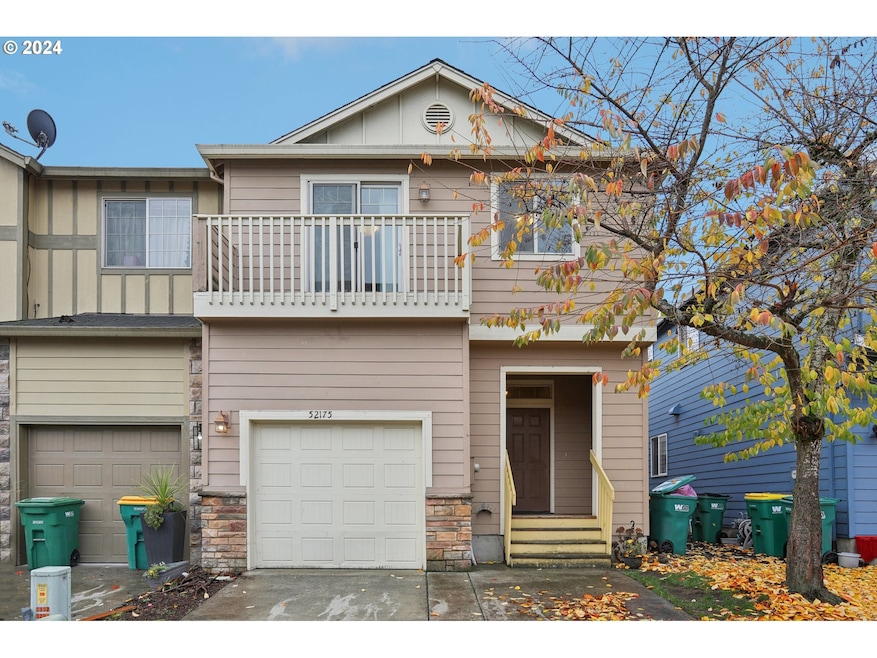
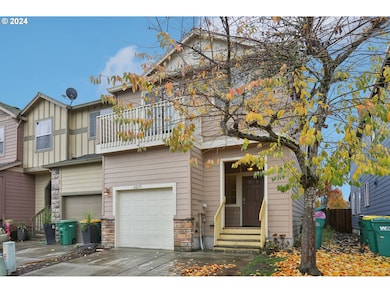
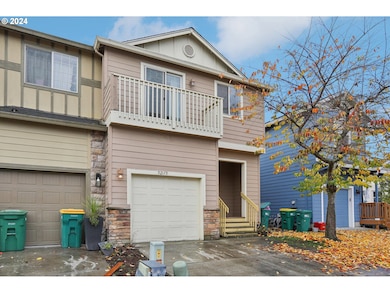
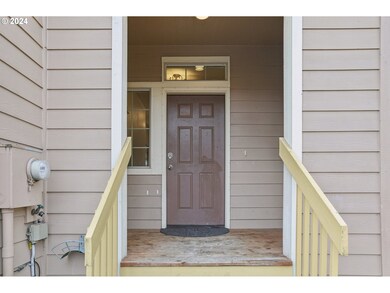
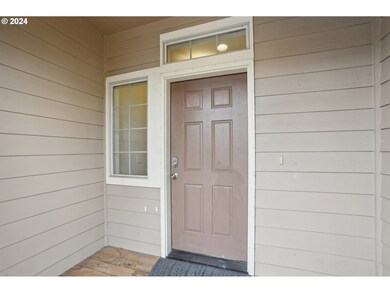
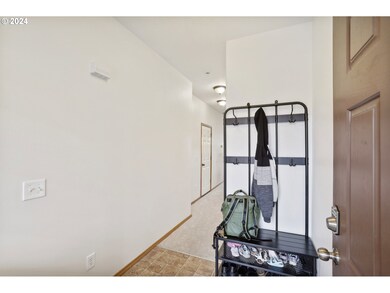
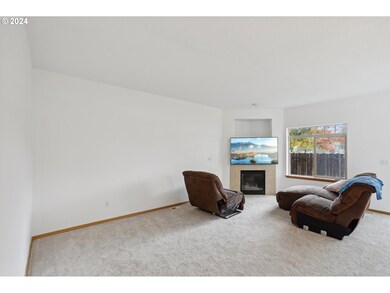
Estimated Value: $379,000 - $426,211
Here’s your chance to own a charming townhome in Scappoose, whether you're a first time homeowner or a savvy investor looking to pick up a rental property, you can't beat this value! BRAND NEW carpets and FRESH interior paint through out. This home is ready for you to make it your own! The main floor offers an open kitchen, dining, and living area, flowing effortlessly to a private patio—perfect for relaxation or entertaining. Upstairs, three spacious bedrooms include a primary suite with vaulted ceilings and walk-in closet. You'll also find a versatile bonus room ready for remote work or creative pursuits. Located in a beautiful community close to parks, schools, and Fred Meyers, and more. This home combines comfort, convenience, and a touch of nature. Make it yours and start creating memories here.
Last Agent to Sell the Property
Brantley Christianson Real Estate Brokerage Phone: 503-217-4148 License #201214707 Listed on: 11/15/2024
We collect this data history from publicly available records. To have your information removed, we recommend requesting removal directly through your county’s website.
We collect this data history from publicly available records. To have your information removed, we recommend requesting removal directly through your county’s website.
| Date | Buyer | Sale Price | Title Company |
|---|---|---|---|
| $371,705 | Lawyers Title | ||
| $330,000 | Old Republic Title | ||
| $197,500 | Ticor Title | ||
| $114,083 | Fidelity Natl Title Co Of Or |
We collect this data history from publicly available records. To have your information removed, we recommend requesting removal directly through your county’s website.
| Date | Status | Borrower | Loan Amount |
|---|---|---|---|
| Open | $13,150 | ||
| Open | $364,972 | ||
| Previous Owner | $333,333 | ||
| Previous Owner | $201,530 | ||
| Previous Owner | $91,267 |
We collect this data history from publicly available records. To have your information removed, we recommend requesting removal directly through your county’s website.
| Date | Event | Price | List to Sale | Price per Sq Ft | Prior Sale |
|---|---|---|---|---|---|
| 02/28/2025 02/28/25 | Sold | $371,705 | -0.9% | $195 / Sq Ft | |
| 01/12/2025 01/12/25 | Pending | -- | -- | -- | |
| 01/10/2025 01/10/25 | Price Changed | $375,000 | -3.8% | $197 / Sq Ft | |
| 12/27/2024 12/27/24 | For Sale | $390,000 | +4.9% | $205 / Sq Ft | |
| 12/23/2024 12/23/24 | Off Market | $371,705 | -- | -- | |
| 12/06/2024 12/06/24 | Price Changed | $390,000 | -2.5% | $205 / Sq Ft | |
| 11/27/2024 11/27/24 | Price Changed | $400,000 | -1.2% | $210 / Sq Ft | |
| 11/15/2024 11/15/24 | For Sale | $405,000 | +22.7% | $213 / Sq Ft | |
| 04/30/2021 04/30/21 | Sold | $330,000 | +1.5% | $173 / Sq Ft | View Prior Sale |
| 03/25/2021 03/25/21 | Pending | -- | -- | -- | |
| 03/11/2021 03/11/21 | For Sale | $325,000 | 0.0% | $171 / Sq Ft | |
| 02/26/2021 02/26/21 | Pending | -- | -- | -- | |
| 02/18/2021 02/18/21 | For Sale | $325,000 | -- | $171 / Sq Ft |
We collect this data history from publicly available records. To have your information removed, we recommend requesting removal directly through your county’s website.
| Year | Tax Paid | Tax Assessment Tax Assessment Total Assessment is a certain percentage of the fair market value that is determined by local assessors to be the total taxable value of land and additions on the property. | Land | Improvement |
|---|---|---|---|---|
| 2025 | $3,272 | $198,710 | $54,090 | $144,620 |
| 2024 | $3,181 | $192,930 | $52,510 | $140,420 |
| 2023 | $3,152 | $187,320 | $55,170 | $132,150 |
| 2022 | $3,019 | $181,870 | $53,180 | $128,690 |
| 2021 | $2,933 | $176,580 | $53,980 | $122,600 |
| 2020 | $2,720 | $171,440 | $54,980 | $116,460 |
| 2019 | $2,649 | $166,450 | $68,190 | $98,260 |
| 2018 | $2,588 | $161,610 | $62,870 | $98,740 |
| 2017 | $2,508 | $156,910 | $61,040 | $95,870 |
| 2016 | $2,343 | $145,770 | $65,270 | $80,500 |
| 2015 | $2,044 | $130,140 | $44,820 | $85,320 |
| 2014 | $1,942 | $123,110 | $43,460 | $79,650 |
Seller's Agent in 2025
Chelsea Wright
Brantley Christianson Real Estate
(888) 814-9613
69 Total Sales
O
Buyer's Agent in 2025
OR and WA Non Rmls
Non Rmls Broker
Seller's Agent in 2021
Shayna Denny
Polaris Realty NW
(503) 475-1690
19 Total Sales
Source: Regional Multiple Listing Service (RMLS)
MLS Number: 24373494
APN: 0101032120430015400
Disclaimer: Certain information contained herein is derived from information provided by parties other than Homes.com. All information provided is deemed reliable, but is not guaranteed to be accurate and should be independently verified.
The content relating to real estate for sale on this web site comes in part from the IDX program of the RMLS™ of Portland, Oregon. Real estate listings held by brokerage firms other than Ten-X are marked with the RMLS™ logo, and detailed information about these properties includes the names of the listing brokers. Listing content is copyright © 2026 RMLS™, Portland, Oregon. Some properties which appear for sale on this web site may subsequently have sold or may no longer be available. All information provided is deemed reliable but is not guaranteed and should be independently verified.
Ask me questions while you tour the home.