
Josh Vernon
Keller Williams Realty Vestavia
(659) 204-4982
541 Total Sales
1 in Sumiton
$239,000 Price
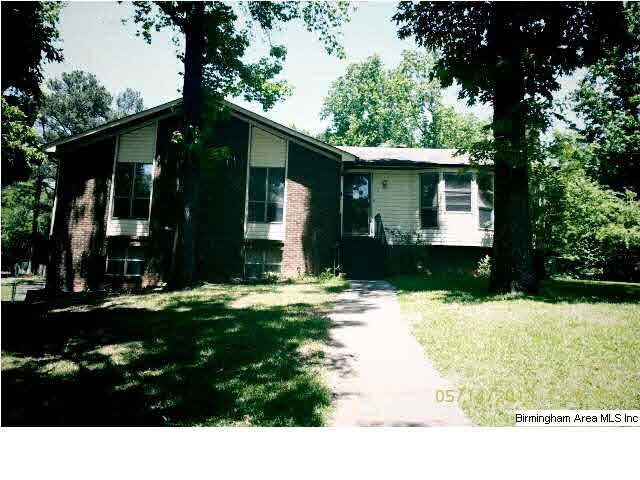
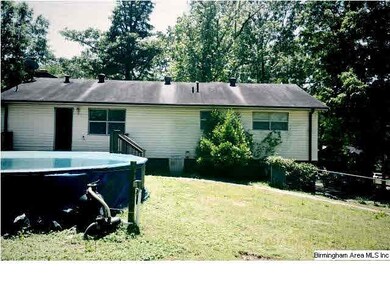

Estimated Value: $205,000 - $269,000
HUD HOME SOLD 'AS IS'. INFORMATION DEEMED RELIABLE BUT NOT WARRANTED. BUYER TO VERIFY ALL INFORMATION.
Last Agent to Sell the Property
Frank Kenney
Frank F. Kenney Real Estate License #000095833 Listed on: 05/22/2013
Last Buyer's Agent
Christina Inman
Sayco Capital Group, Inc. License #98536
We collect this data history from publicly available records. To have your information removed, we recommend requesting removal directly through your county’s website.
Josh Vernon
Keller Williams Realty Vestavia
(659) 204-4982
541 Total Sales
1 in Sumiton
$239,000 Price
Sylvester Steward
eXp Realty, LLC Central
(205) 512-2803
37 Total Sales
1 in Sumiton
$250,000 Price
Jay Barrett
RealtySouth The Harbin Company
(659) 204-7955
110 Total Sales
1 in Sumiton
$230,000 Price
Jenn Saliba
Keller Williams Realty Hoover
(205) 900-3276
230 Total Sales
1 in Sumiton
$360,000 Price
Lori King
Jonathan Chamness Realty Group
(888) 606-7028
95 Total Sales
2 in Sumiton
$26K - $179K Price Range
Heather Land
Keller Williams Metro North
(256) 798-0642
69 Total Sales
1 in Sumiton
$187,000 Price
We collect this data history from publicly available records. To have your information removed, we recommend requesting removal directly through your county’s website.
| Date | Buyer | Sale Price | Title Company |
|---|---|---|---|
| $20,333,672 | -- | ||
| Baf 1 Llc | $29,558,564 | -- | |
| Mupr 3 Assets Llc | $4,713,983 | -- | |
| Keystone Vi Homes Holdings Llc | $3,287,850 | -- | |
| Keystone Vi Homes Llc | $10,000 | -- | |
| Keystone Home Leasing Llc | $54,600 | -- | |
| Secretary Of Housing And Urban | $133,237 | -- | |
| Bank Of America Na | $133,237 | -- | |
| Mathews Marcus E | $150,000 | None Available | |
| Mathews Fred | $113,000 | -- |
We collect this data history from publicly available records. To have your information removed, we recommend requesting removal directly through your county’s website.
| Date | Status | Borrower | Loan Amount |
|---|---|---|---|
| Previous Owner | $121,800 | ||
| Previous Owner | Mathews Fred | $90,400 | |
| Previous Owner | Lowrence Jerry A | $88,800 |
We collect this data history from publicly available records. To have your information removed, we recommend requesting removal directly through your county’s website.
| Date | Event | Price | List to Sale | Price per Sq Ft |
|---|---|---|---|---|
| 01/10/2014 01/10/14 | Sold | $54,600 | -41.9% | $38 / Sq Ft |
| 11/27/2013 11/27/13 | Pending | -- | -- | -- |
| 05/22/2013 05/22/13 | For Sale | $94,000 | -- | $66 / Sq Ft |
We collect this data history from publicly available records. To have your information removed, we recommend requesting removal directly through your county’s website.
| Year | Tax Paid | Tax Assessment Tax Assessment Total Assessment is a certain percentage of the fair market value that is determined by local assessors to be the total taxable value of land and additions on the property. | Land | Improvement |
|---|---|---|---|---|
| 2025 | $2,080 | $41,520 | ||
| 2024 | $1,964 | $41,520 | ||
| 2022 | $1,563 | $31,200 | $4,000 | $27,200 |
| 2021 | $1,407 | $28,080 | $4,600 | $23,480 |
| 2020 | $1,375 | $27,440 | $4,000 | $23,440 |
| 2019 | $1,344 | $26,820 | $0 | $0 |
| 2018 | $1,268 | $25,300 | $0 | $0 |
| 2017 | $1,268 | $25,300 | $0 | $0 |
| 2016 | $1,247 | $24,900 | $0 | $0 |
| 2015 | $1,247 | $24,900 | $0 | $0 |
| 2014 | $1,244 | $24,540 | $0 | $0 |
| 2013 | $1,244 | $24,540 | $0 | $0 |
FK
Seller's Agent in 2014
Frank Kenney
Frank F. Kenney Real Estate
CI
Buyer's Agent in 2014
Christina Inman
Sayco Capital Group, Inc.
Source: Greater Alabama MLS
MLS Number: 564533
APN: 05-00-13-0-000-089.006
Disclaimer: Certain information contained herein is derived from information provided by parties other than Homes.com. All information provided is deemed reliable, but is not guaranteed to be accurate and should be independently verified.
IDX information is provided exclusively for personal, non-commercial use, and may not be used for any purpose other than to identify prospective properties consumers may be interested in purchasing. Information is deemed reliable but not guaranteed.
Ask me questions while you tour the home.