
Seller's Agent in 2024
Lindsey Pryor
Compass Realty Group
(913) 209-3890
150 Total Sales
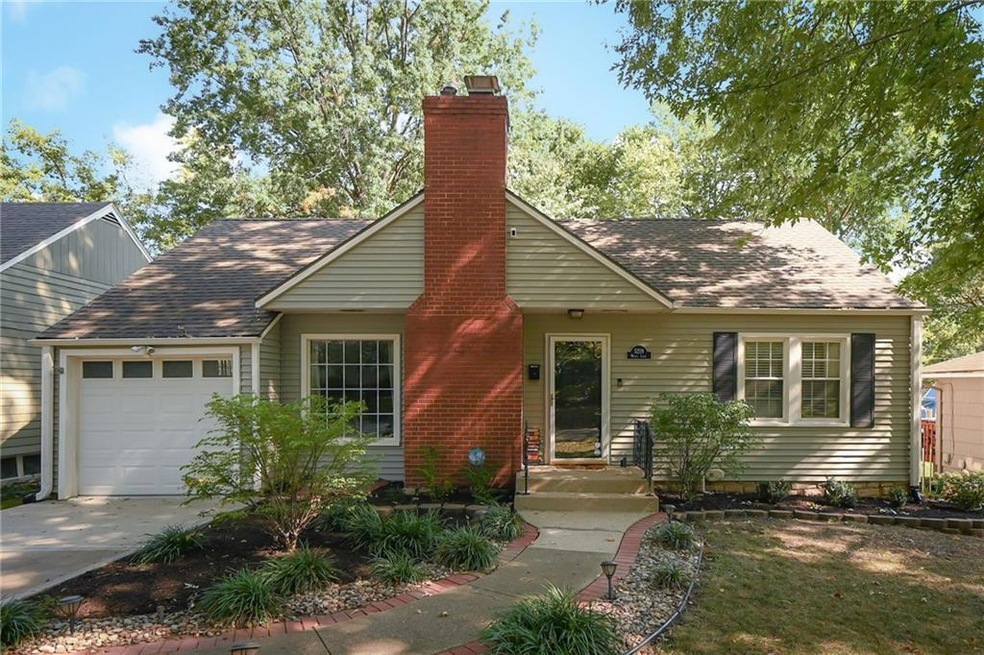

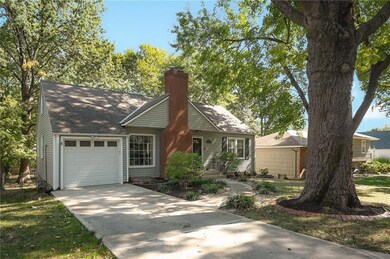
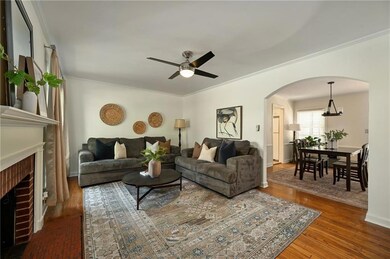
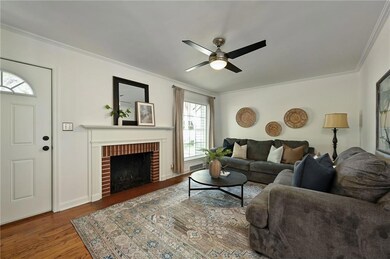
Estimated Value: $303,000 - $355,393
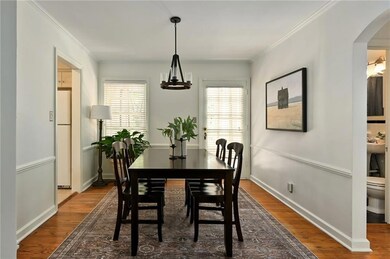
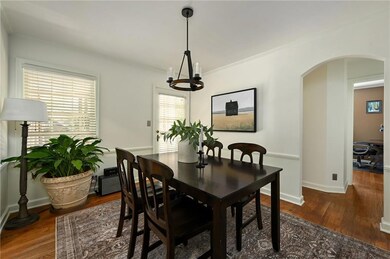
Welcome to your cozy new home on a charming street in Mission! This cute 3-bedroom, 2-bathroom house is perfect for those who appreciate a mix of comfort and character. As you walk in, you'll find a welcoming living area that flows right into the dining space—great for hanging out with friends or family. The kitchen is well-equipped and has plenty of counter space for cooking. You'll love the sunroom/porch, where you can soak up the sun with your morning coffee or unwind after a long day. Featuring two comfy bedrooms and a full bathroom on the main floor, the third bedroom is in the basement and is spacious, but non-conforming. It's perfect for a guest room, home office, or creative studio. The walk-up basement also features an additional finished living space, complete with a bar and another full bathroom. Outside, there's a fantastic yard that's just right for gardening, playing, or hosting barbecues with friends. This home offers a laid-back lifestyle on a quiet street in Mission, and it's ready for you to move in!
Last Agent to Sell the Property
Compass Realty Group Brokerage Phone: 913-209-3890 License #00244812 Listed on: 10/10/2024
We collect this data history from publicly available records. To have your information removed, we recommend requesting removal directly through your county’s website.
We collect this data history from publicly available records. To have your information removed, we recommend requesting removal directly through your county’s website.
| Date | Buyer | Sale Price | Title Company |
|---|---|---|---|
| -- | Security 1St Title | ||
| $226,000 | Security 1St Title | ||
| -- | First American Title Insuran |
We collect this data history from publicly available records. To have your information removed, we recommend requesting removal directly through your county’s website.
| Date | Status | Borrower | Loan Amount |
|---|---|---|---|
| Previous Owner | $180,800 | ||
| Previous Owner | $33,307 | ||
| Previous Owner | $135,200 |
We collect this data history from publicly available records. To have your information removed, we recommend requesting removal directly through your county’s website.
| Date | Event | Price | List to Sale | Price per Sq Ft |
|---|---|---|---|---|
| 11/06/2024 11/06/24 | Sold | -- | -- | -- |
| 10/13/2024 10/13/24 | Pending | -- | -- | -- |
| 10/03/2024 10/03/24 | For Sale | $299,000 | -- | $214 / Sq Ft |
We collect this data history from publicly available records. To have your information removed, we recommend requesting removal directly through your county’s website.
| Year | Tax Paid | Tax Assessment Tax Assessment Total Assessment is a certain percentage of the fair market value that is determined by local assessors to be the total taxable value of land and additions on the property. | Land | Improvement |
|---|---|---|---|---|
| 2025 | $4,574 | $36,225 | $8,064 | $28,161 |
| 2024 | $4,763 | $38,790 | $8,064 | $30,726 |
| 2023 | $4,552 | $36,352 | $7,327 | $29,025 |
| 2022 | $4,136 | $33,339 | $6,659 | $26,680 |
| 2021 | $3,752 | $28,428 | $5,553 | $22,875 |
| 2020 | $3,660 | $27,209 | $4,829 | $22,380 |
| 2019 | $3,492 | $25,725 | $3,223 | $22,502 |
| 2018 | $3,258 | $23,506 | $3,223 | $20,283 |
| 2017 | $2,956 | $20,677 | $3,223 | $17,454 |
| 2016 | $2,886 | $19,895 | $3,223 | $16,672 |
| 2015 | $2,803 | $19,320 | $3,223 | $16,097 |
| 2013 | -- | $18,756 | $3,223 | $15,533 |
Seller's Agent in 2024
Lindsey Pryor
Compass Realty Group
(913) 209-3890
150 Total Sales
P
Buyer's Agent in 2024
Pamela Page
Keller Williams Realty Partners Inc.
(913) 636-4506
68 Total Sales
Source: Heartland MLS
MLS Number: 2513626
APN: KP7250000C-0014
Disclaimer: Certain information contained herein is derived from information provided by parties other than Homes.com. All information provided is deemed reliable, but is not guaranteed to be accurate and should be independently verified.
All data is obtained from various sources and may not have been verified by broker or MLS GRID. Supplied Open House Information is subject to change without notice. All information should be independently reviewed and verified for accuracy. Properties may or may not be listed by the office/agent presenting the information. Some IDX listings have been excluded from this website. Prices displayed on all Sold listings are the Last Known Listing Price and may not be the actual selling price.
Listings courtesy of Heartland MLS as distributed by MLS GRID.
Based on information submitted to the MLS GRID
Listing Information presented by local MLS brokerage: TEN-X, INC., local REALTOR®- Arlene Richardson - (888) 952-6393
Ask me questions while you tour the home.