
Edie Barry
Keller Williams South Park
(855) 535-1598
27 Total Sales
1 in Davidson
$650,000 Price
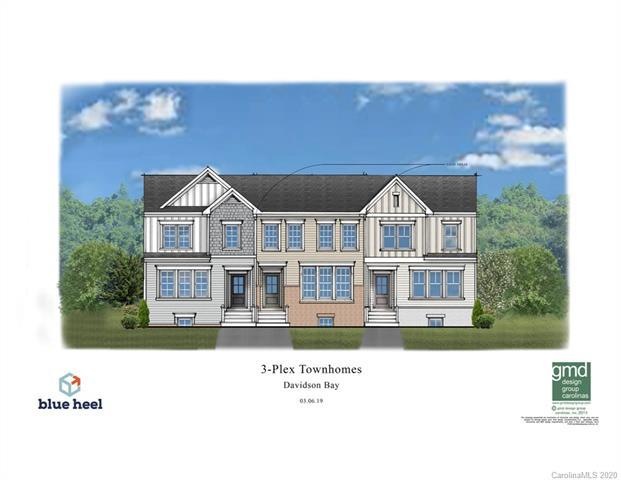
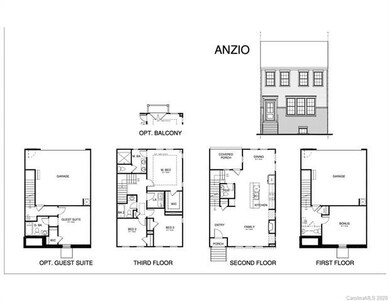
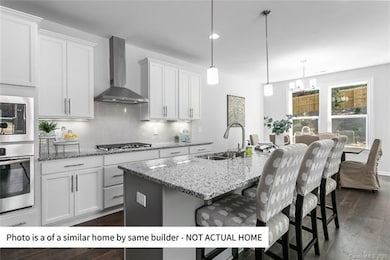
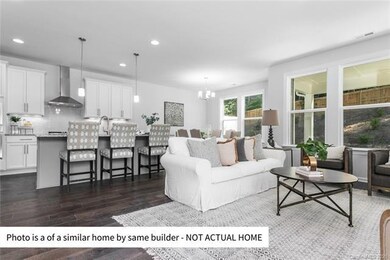
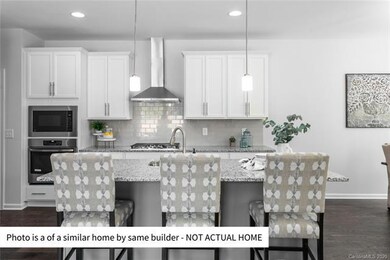
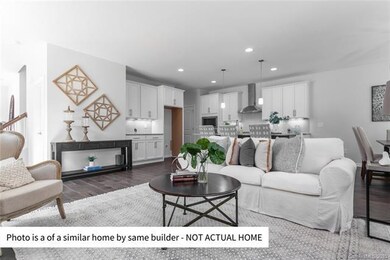
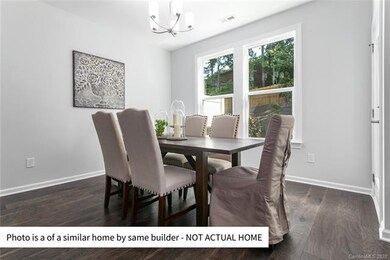
Beautiful new townhome located just a short walk to downtown Davidson & the college while also enjoying lake access. Townhome features 3 bedrooms, 2.5 bathrooms, 2 car garage, and an open floorpan that is perfect for entertaining. Interior features include a luxury kitchen package with granite countertops, white Shaker cabinets, an over-sized island, stainless steel appliances and a tile back splash. Main level has 9' tall ceilings, recessed can lighting, ceiling fan, Craftsman style molding, and wide-plank LVP flooring. Owner's suite is spacious and bright with walk-in closet and luxury bathroom amenities such as double-vanity, tile floors and shower surrounds, brushed nickel plumbing fixtures, and designer white Shaker cabinetry. Ground-level flexible space finish options include a true guest suite with full bath, an office area with a half bath, or a simple open room for creative space. Only 24 townhomes to be built in this project.
Edie Barry
Keller Williams South Park
(855) 535-1598
27 Total Sales
1 in Davidson
$650,000 Price
Amanda Glowacki
Amanda Kate Home
(980) 446-2276
37 Total Sales
7 in Davidson
$390K - $2.4M Price Range
Mike Hege
COMPASS
(704) 741-5676
233 Total Sales
7 in Davidson
$280K - $780K Price Range
Dwayne Ogles
Horizon Realty Carolinas
(659) 207-2852
88 Total Sales
3 in Davidson
$390K - $691K Price Range
Nick Tyson
Tyson Sold
(888) 853-7602
37 Total Sales
1 in Davidson
$630,000 Price
Saige Maxwell
Saige Real Estate
(803) 373-7487
218 Total Sales
1 in Davidson
$519,913 Price
We collect this data history from publicly available records. To have your information removed, we recommend requesting removal directly through your county’s website.
| Date | Event | Price | List to Sale | Price per Sq Ft |
|---|---|---|---|---|
| 07/21/2021 07/21/21 | Sold | $378,304 | +7.5% | $202 / Sq Ft |
| 11/12/2020 11/12/20 | Pending | -- | -- | -- |
| 10/27/2020 10/27/20 | Price Changed | $352,012 | -0.2% | $188 / Sq Ft |
| 09/22/2020 09/22/20 | Price Changed | $352,848 | +1.4% | $189 / Sq Ft |
| 08/22/2020 08/22/20 | For Sale | $347,847 | -- | $186 / Sq Ft |
Seller's Agent in 2021
Tom Donoghue
TSG Residential
(704) 307-7781
33 Total Sales
MK
Seller Co-Listing Agent in 2021
Mike Kessler
TSG Residential
(704) 309-9143
63 Total Sales
Buyer's Agent in 2021
Sharon Albury
Relevate Real Estate Inc.
(704) 562-6787
17 Total Sales
Source: Canopy MLS
MLS Number: CAR3653997
Disclaimer: Certain information contained herein is derived from information provided by parties other than Homes.com. All information provided is deemed reliable, but is not guaranteed to be accurate and should be independently verified.
All data is obtained from various sources and may not have been verified by broker or MLS GRID. Supplied Open House Information is subject to change without notice. All information should be independently reviewed and verified for accuracy. Properties may or may not be listed by the office/agent presenting the information. Some IDX listings have been excluded from this website.
Based on information submitted to the MLS GRID
Listings courtesy of Canopy MLS as distributed by MLS GRID
Ask me questions while you tour the home.