NOT LISTED FOR SALE

546 Amalfi Dr Unit 56 Davidson, NC 28036

Davidson Area
3 Beds
4 Baths
1,871 Sq Ft
2021 Built

Sale Details

Date Sold: June 17, 2022

Last sale price $415,645 $222 Per Sq Ft

Highlights

  • Under Construction
  • Open Floorplan
  • Traditional Architecture
  • Davidson Elementary School Rated A-
  • Community Lake
  • Covered Patio or Porch

About This Home

As of June 2022

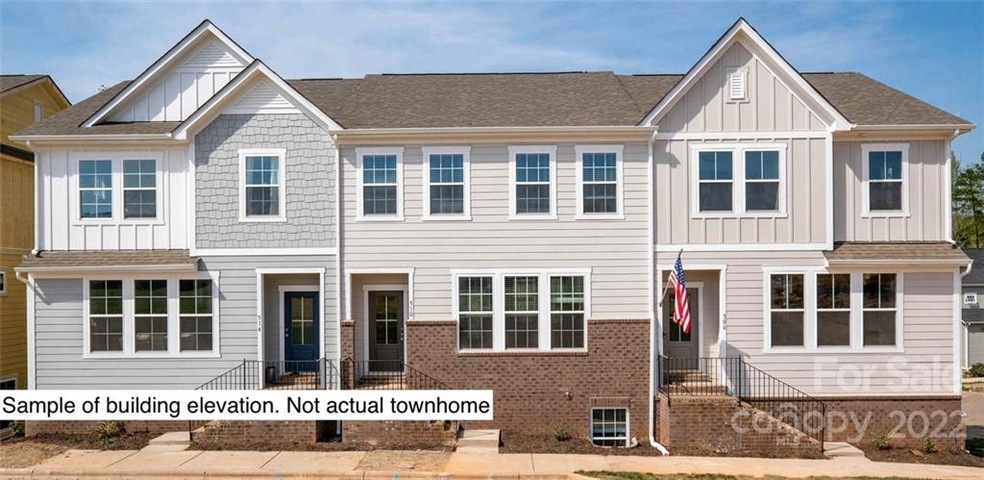
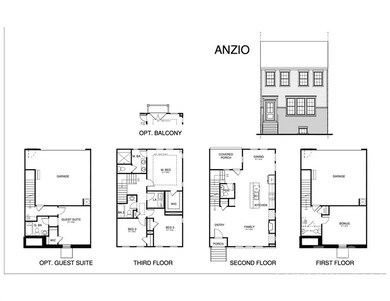
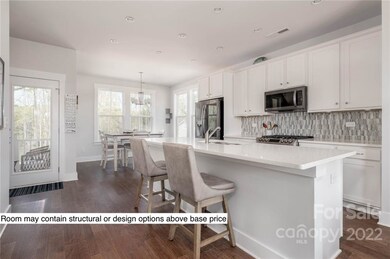
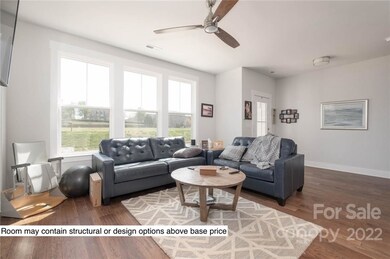
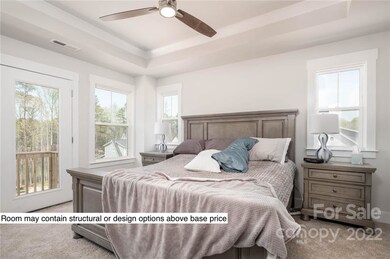
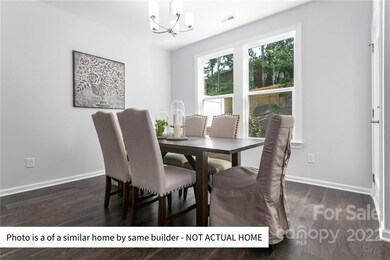
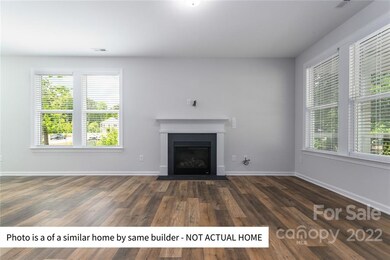
Beautiful to be constructed townhome located just a short walk to downtown Davidson & the college while also enjoying lake access. Townhome features 3 bedrooms, 2.5 bathrooms, 2 car garage, and an open floorpan that is perfect for entertaining. Interior features include a luxury kitchen package with granite countertops, white Shaker cabinets, an over-sized island, stainless steel appliances and a tile back splash. Main level has 9' tall ceilings, recessed can lighting, ceiling fan, Craftsman style molding, and wide-plank LVP flooring. Owner's suite is spacious and bright with walk-in closet and luxury bathroom amenities such as double-vanity, tile floors, brushed nickel fixtures, and designer white Shaker cabinetry. Ground-level flexible space finish options include a true guest suite with full bath, an office area with a half bath, or a simple open room for creative space. Only 24 townhomes to be built in this project.

Last Agent to Sell the Property

Tom Donoghue

TSG Residential License #319758 Listed on: 06/17/2022

Co-Listed By

Mike Kessler

TSG Residential License #214998

Last Buyer's Agent

Lee Peterson

EXP Realty LLC Mooresville License #188415

EXP Realty LLC Mooresville

Townhouse Details

Home Type

  • Townhome

Year Built

  • Built in 2021 | Under Construction

HOA Fees

  • $125 Monthly HOA Fees

Home Design

  • Traditional Architecture
  • Entry on the 1st floor
  • Brick Exterior Construction
  • Wood Siding

Interior Spaces

  • Open Floorplan
  • Tray Ceiling
  • Ceiling Fan
  • Insulated Windows
  • Laundry on upper level

Kitchen

  • Gas Range
  • Microwave
  • Dishwasher
  • Kitchen Island
  • Disposal

Flooring

  • Carpet
  • Laminate
  • Tile

Bedrooms and Bathrooms

  • 3 Bedrooms

Parking

  • Garage
  • Basement Garage

Outdoor Features

  • Balcony
  • Covered Patio or Porch

Unit Details

  • Lot Dimensions are 24 x 46

Schools

  • Davidson K-8 Elementary And Middle School
  • William Amos Hough High School

Utilities

  • Central Heating
  • Heat Pump System

Listing and Financial Details

  • Assessor Parcel Number 00328626

Community Details

Overview

  • Davidson Bay HOA
  • Davidson Bay Condos
  • Built by Blue Heel Davidson, LLC
  • Davidson Bay Subdivision
  • Mandatory home owners association
  • Community Lake

Recreation

  • Trails

Townhouse Details

Home Type

Townhome

Year Built

Built in 2021 | Under Construction

HOA Fees

$125 per month

Listing Details

  • Property Type: Residential
  • Property Sub Type: Townhouse
  • Architectural Style: Traditional
  • Year Built: 2021
  • Ratio Current Price By Acre: 16625800.00
  • Doors and Windows: Insulated Windows
  • Special Assessment Yn: 0
  • Proposed Special Assessment Yn: 0
  • Proposed Completion Date: 2022-06-30
  • Unit Floor Level: 1
  • Road Surface Type: Concrete
  • Structure Type: Three Story/Basement
  • ResoPropertyType: Residential
  • Special Features: NewHome

Interior Features

  • Foundation Details: Basement, Basement Garage Door
  • Fireplace: No
  • Flooring: Carpet, Laminate, Tile
  • Interior Amenities: Kitchen Island, Open Floorplan, Tray Ceiling
  • Fixture Exception Yn: 0
  • Sq Ft Additional: 0
  • Lower Level Sq Ft: 0
  • Main Level Sq Ft: 723
  • Third Level Sq Ft: 0
  • Sq Ft Unheated Basement: 0
  • Sq Ft Unheated Lower: 0
  • Sq Ft Unheated Main: 0
  • Sq Ft Unheated Third: 0
  • Sq Ft Unheated Total: 0
  • Sq Ft Unheated Upper: 0
  • Sq Ft Upper: 783
  • Porch: Back,Balcony,Covered
  • Appliances: Ceiling Fan(s), Dishwasher, Disposal, Gas Range, Microwave
  • Full Bathrooms: 2
  • Half Bathrooms: 2
  • Total Bedrooms: 3
  • Below Grade Sq Ft: 365
  • Living Area: 1871
  • Full Bathrooms: 0
  • Total Bedrooms: 0
  • Half Bathrooms: 1
  • Full Bathrooms: 0
  • Total Bedrooms: 0
  • Half Bathrooms: 1
  • Full Bathrooms: 2
  • Half Bathrooms: 0
  • Total Bedrooms: 3

Exterior Features

  • New Construction: Yes
  • Roof: Shingle
  • Construction Status: Under Construction
  • Tax Location: Davidson
  • Construction Type: Site Built
  • Water Body Name: Lake Norman
  • Construction Type: Brick Partial, Fiber Cement, Wood Siding

Garage/Parking

  • Main Level Garage YN: 0
  • Parking Features: Back Load Garage, Basement, Garage - 2 Car

Utilities

  • Heating: Central, Heat Pump, Heat Pump
  • Sewer: Public Sewer
  • Water Heater: Electric
  • Laundry Features: Upper Level, Closet
  • Water Source: Public

Condo/Co-op/Association

  • Community Features: Lake, Walking Trails
  • Association Fee: 125
  • Association Fee Frequency: Monthly
  • Hoa Subject To Dues: Mandatory
  • Complex Name: Davidson Bay
  • Association Name: Davidson Bay HOA
  • ResoAssociationFeeFrequency: Monthly

Schools

  • Middle Or Junior School: Davidson K-8
  • HOA Subject To: Required

Lot Info

  • Lot Features: Lake Access, See Remarks
  • Lot Size Units: Acres
  • Parcel Number: 00328626
  • Plat Book Slide: 67/664
  • Plat Reference Section Pages: m67-664
  • Land Included Yn: 1
  • Lot Size: 24 x 46
  • Zoning Description: VIP

Building Info

  • Builder Name: Blue Heel Davidson, LLC

Rental Info

  • Pets Allowed: Yes

Multi Family

  • Unit Count: 0

MLS Schools

  • Elementary School: Davidson K-8
  • High School: William Amos Hough
Create a Home Valuation Report for This Property
The Home Valuation Report is an in-depth analysis detailing your home's value as well as a comparison with similar homes in the area

Home Values in the Area

Source: Public Records

Average Home Value in this Area


Source: Public Records

Property History

We collect this data history from publicly available records. To have your information removed, we recommend requesting removal directly through your county’s website.

Date Event Price List to Sale Price per Sq Ft
06/18/2022 06/18/22 Pending -- -- --
06/17/2022 06/17/22 Sold $415,645 +9.4% $222 / Sq Ft
06/17/2022 06/17/22 For Sale $379,900 -- $203 / Sq Ft
Source: Canopy MLS

Agents Affiliated with this Home

  • Section Image
  • Section Image
  • Section Image
See All Agents

Map

Source: Canopy MLS

MLS Number: 3864823

Canopy MLS
Your Personal Tour Guide

Ask me questions while you tour the home.