
Robin Halzle
Burnett Real Estate Team ConnectRealty.com
(479) 339-8350
25 Total Sales
1 in Lowell
$230,000 Price
Estimated Value: $286,000 - $297,000
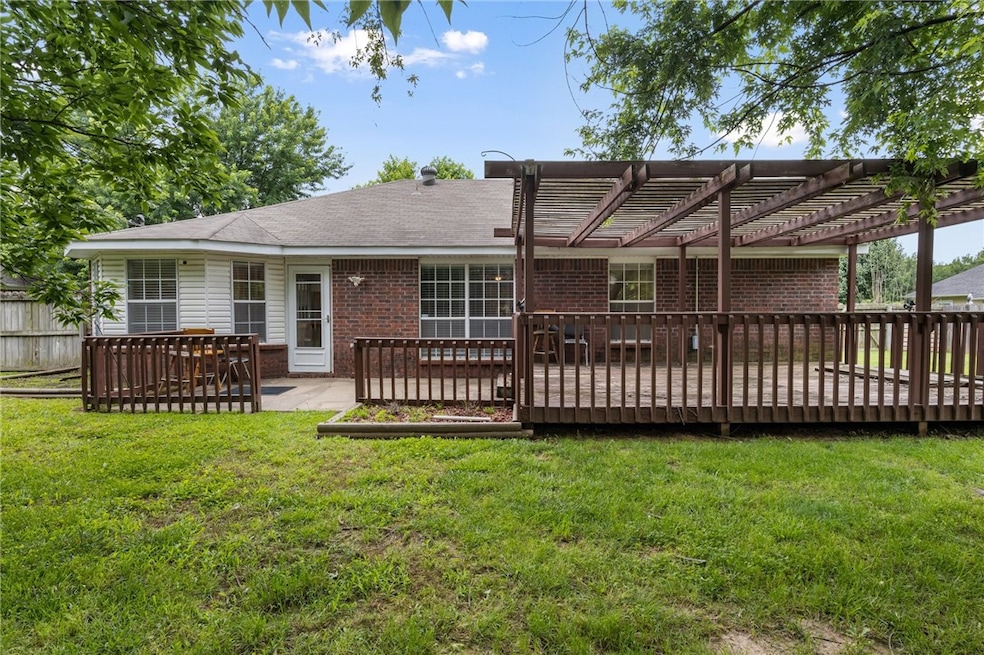
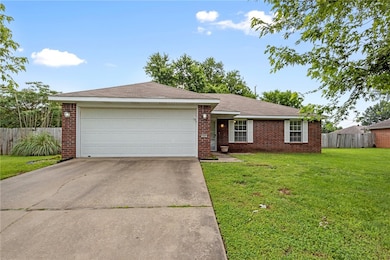
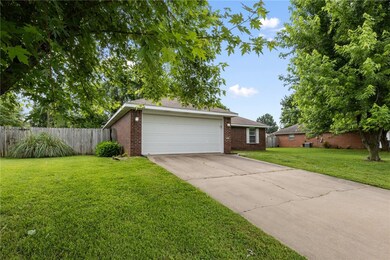


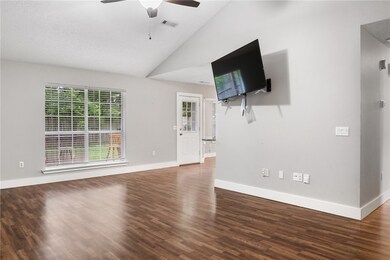
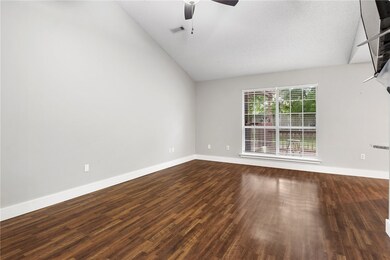
Welcome to a great house in a great neighborhood. 3 bedrooms and 2 baths with a generous sized family area, a great kitchen with a breakfast/dining nook. Outside, enjoy a nice patio with a large deck. This is the perfect place to call home. The seller is replacing the carpet in the home wtih new flooring and doing significant other repairs and upgrades. This home is a bargain that won't last long.
Last Agent to Sell the Property
Better Homes and Gardens Real Estate Journey Brokerage Phone: 479-313-1888 License #SA00079259 Listed on: 06/09/2025
We collect this data history from publicly available records. To have your information removed, we recommend requesting removal directly through your county’s website.
Robin Halzle
Burnett Real Estate Team ConnectRealty.com
(479) 339-8350
25 Total Sales
1 in Lowell
$230,000 Price
Nicki Rogers
Lindsey & Assoc Inc Branch
(479) 364-4352
214 Total Sales
2 in Lowell
$330K - $430K Price Range
Ana Salazar
Coldwell Banker Harris McHaney & Faucette-Rogers
(479) 346-3941
41 Total Sales
3 in Lowell
$248K - $430K Price Range
James Gibson
Gibson Real Estate
(479) 333-1710
162 Total Sales
5 in Lowell
$260K - $6.5M Price Range
Marcia Martin
Coldwell Banker Harris McHaney & Faucette -Fayette
(479) 323-2759
64 Total Sales
2 in Lowell
$249K - $385K Price Range
Travis Nichols
Smith and Associates Real Estate Services
(870) 505-4523
59 Total Sales
3 in Lowell
$317K - $513K Price Range
We collect this data history from publicly available records. To have your information removed, we recommend requesting removal directly through your county’s website.
| Date | Buyer | Sale Price | Title Company |
|---|---|---|---|
| $285,000 | City Title | ||
| $78,000 | -- | ||
| $78,000 | -- | ||
| $73,000 | -- | ||
| $36,000 | -- |
We collect this data history from publicly available records. To have your information removed, we recommend requesting removal directly through your county’s website.
| Date | Status | Borrower | Loan Amount |
|---|---|---|---|
| Open | $270,750 | ||
| Previous Owner | $213,750 |
We collect this data history from publicly available records. To have your information removed, we recommend requesting removal directly through your county’s website.
| Date | Event | Price | List to Sale | Price per Sq Ft | Prior Sale |
|---|---|---|---|---|---|
| 07/14/2025 07/14/25 | Sold | $285,000 | +3.6% | $208 / Sq Ft | |
| 06/11/2025 06/11/25 | Pending | -- | -- | -- | |
| 06/09/2025 06/09/25 | For Sale | $275,000 | +19.6% | $201 / Sq Ft | |
| 01/13/2022 01/13/22 | Sold | $230,000 | +2.2% | $168 / Sq Ft | View Prior Sale |
| 12/14/2021 12/14/21 | Pending | -- | -- | -- | |
| 12/07/2021 12/07/21 | For Sale | $225,000 | -- | $164 / Sq Ft |
We collect this data history from publicly available records. To have your information removed, we recommend requesting removal directly through your county’s website.
| Year | Tax Paid | Tax Assessment Tax Assessment Total Assessment is a certain percentage of the fair market value that is determined by local assessors to be the total taxable value of land and additions on the property. | Land | Improvement |
|---|---|---|---|---|
| 2025 | $1,815 | $49,587 | $15,200 | $34,387 |
| 2024 | $1,681 | $49,587 | $15,200 | $34,387 |
| 2023 | $1,681 | $31,600 | $7,200 | $24,400 |
| 2022 | $1,079 | $31,600 | $7,200 | $24,400 |
| 2021 | $1,449 | $31,600 | $7,200 | $24,400 |
| 2020 | $1,319 | $22,670 | $4,000 | $18,670 |
| 2019 | $1,285 | $22,670 | $4,000 | $18,670 |
| 2018 | $1,285 | $22,670 | $4,000 | $18,670 |
| 2017 | $1,206 | $22,670 | $4,000 | $18,670 |
| 2016 | $1,206 | $22,670 | $4,000 | $18,670 |
| 2015 | $1,112 | $20,900 | $4,400 | $16,500 |
| 2014 | $1,112 | $20,900 | $4,400 | $16,500 |
G
Seller's Agent in 2025
Gene Joyce
Better Homes and Gardens Real Estate Journey
(479) 313-1888
106 Total Sales
Buyer's Agent in 2025
Amy Rollins
Lindsey & Assoc Inc Branch
(479) 366-7677
51 Total Sales
Seller's Agent in 2022
Cody Burnett
Burnett Real Estate Team ConnectRealty.com
(479) 640-8375
276 Total Sales
Seller Co-Listing Agent in 2022
Robin Halzle
Burnett Real Estate Team ConnectRealty.com
(479) 659-1086
25 Total Sales
A
Buyer's Agent in 2022
Ashley Cabe
Coldwell Banker Harris McHaney & Faucette-Rogers
(870) 577-1259
15 Total Sales
Source: ArkansasOne MLS
MLS Number: 1310919
APN: 12-00804-000
Disclaimer: Certain information contained herein is derived from information provided by parties other than Homes.com. All information provided is deemed reliable, but is not guaranteed to be accurate and should be independently verified.
IDX information is provided exclusively for personal, non-commercial use, and may not be used for any purpose other than to identify prospective properties consumers may be interested in purchasing. Information is deemed reliable but not guaranteed.
Ask me questions while you tour the home.