
Jen Salerno
Century 21 Broughton Team
(779) 212-7735
53 Total Sales
4 in Monroe City
$90K - $142K Price Range


Estimated Value: $57,000 - $120,172
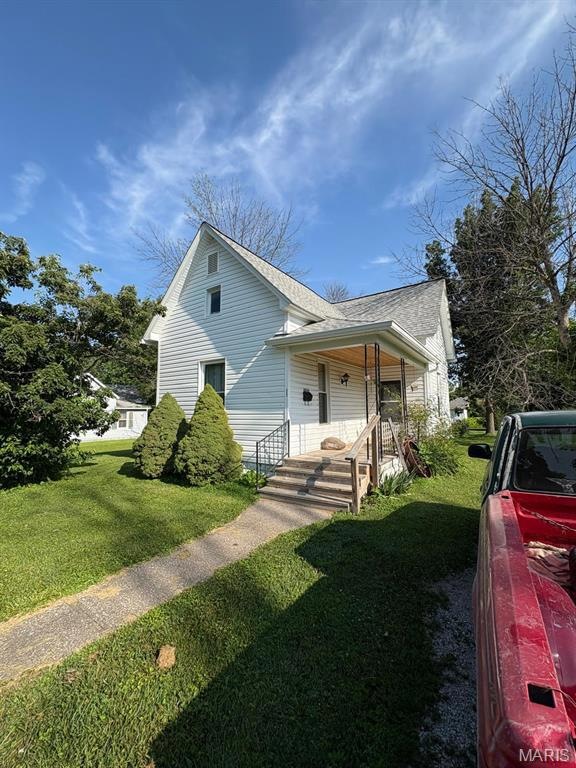
Bring your tools and vision—this 2-bedroom, 1-bath home is a diamond in the rough, ready for renovation and full of untapped potential. Perfect for investors, flippers, or buyers looking to build equity, this property offers a generous lot with alley access, a functional layout, and key features that make it worth the effort. Inside, you’ll find a kitchen area, a dedicated laundry room, and a walk-in pantry. Both bedrooms are well-sized, with room to update or reconfigure for added value. The large backyard includes a garden area and a small shed, ideal for storage or hobby space. Alley access adds flexibility for off-street parking or a future garage—creating potential for added income. While the home needs work, the upside is clear for the right buyer. Located in a quiet, up-and-coming neighborhood with solid rental demand, this is a great opportunity to renovate and rent, flip, or hold as a long-term investment. See it! Love it! Own it!
Last Agent to Sell the Property
See Real Estate License #2025011792 Listed on: 07/07/2025
We collect this data history from publicly available records. To have your information removed, we recommend requesting removal directly through your county’s website.
Jen Salerno
Century 21 Broughton Team
(779) 212-7735
53 Total Sales
4 in Monroe City
$90K - $142K Price Range
Glenn Swick
Swick Realty
(217) 919-5661
117 Total Sales
2 in Monroe City
$1,400,000 Price Range
Debbie Kendrick
See Real Estate
(573) 615-8931
289 Total Sales
96 in Monroe City
$13K - $540K Price Range
Mark Bandy
See Real Estate
(515) 207-3871
247 Total Sales
62 in Monroe City
$16K - $540K Price Range
Aaron Peters
Century 21 Broughton Team
(573) 577-2952
88 Total Sales
21 in Monroe City
$13K - $219K Price Range
Jordahn Leonard
Prestige Realty, Inc
(573) 773-4637
295 Total Sales
11 in Monroe City
$107K - $290K Price Range
We collect this data history from publicly available records. To have your information removed, we recommend requesting removal directly through your county’s website.
| Date | Buyer | Sale Price | Title Company |
|---|---|---|---|
| -- | None Listed On Document | ||
| Turnbull Charles R | -- | None Available |
We collect this data history from publicly available records. To have your information removed, we recommend requesting removal directly through your county’s website.
| Date | Status | Borrower | Loan Amount |
|---|---|---|---|
| Previous Owner | $30,400 |
We collect this data history from publicly available records. To have your information removed, we recommend requesting removal directly through your county’s website.
| Date | Event | Price | List to Sale | Price per Sq Ft |
|---|---|---|---|---|
| 07/31/2025 07/31/25 | Sold | -- | -- | -- |
| 07/12/2025 07/12/25 | Pending | -- | -- | -- |
| 07/07/2025 07/07/25 | For Sale | $62,000 | -- | $50 / Sq Ft |
We collect this data history from publicly available records. To have your information removed, we recommend requesting removal directly through your county’s website.
| Year | Tax Paid | Tax Assessment Tax Assessment Total Assessment is a certain percentage of the fair market value that is determined by local assessors to be the total taxable value of land and additions on the property. | Land | Improvement |
|---|---|---|---|---|
| 2026 | $488 | $6,900 | $0 | $0 |
| 2025 | $488 | $6,900 | $0 | $0 |
| 2024 | $454 | $6,210 | $0 | $0 |
| 2023 | $433 | $6,210 | $0 | $0 |
| 2022 | $406 | $5,790 | $0 | $0 |
| 2021 | $404 | $5,790 | $0 | $0 |
| 2020 | $406 | $5,790 | $0 | $0 |
| 2019 | $402 | $5,790 | $0 | $0 |
| 2018 | $378 | $5,790 | $0 | $0 |
| 2017 | $375 | $5,790 | $0 | $0 |
| 2016 | $373 | $5,790 | $0 | $0 |
| 2015 | -- | $5,790 | $0 | $0 |
| 2011 | -- | $0 | $0 | $0 |
TG
Seller's Agent in 2025
Tegan Garner
See Real Estate
(573) 719-4225
10 Total Sales
Seller Co-Listing Agent in 2025
Debbie Kendrick
See Real Estate
(573) 881-6188
289 Total Sales
Buyer's Agent in 2025
Mark Bandy
See Real Estate
(573) 735-2245
247 Total Sales
Source: MARIS MLS
MLS Number: MIS25044682
APN: 01-4.0-18-002-038-007.000
Disclaimer: Certain information contained herein is derived from information provided by parties other than Homes.com. All information provided is deemed reliable, but is not guaranteed to be accurate and should be independently verified.
All data is obtained from various sources and may not have been verified by broker or MLS GRID. Supplied Open House Information is subject to change without notice. All information should be independently reviewed and verified for accuracy. Properties may or may not be listed by the office/agent presenting the information. Some IDX listings have been excluded from this website.
Listings courtesy of MARIS MLS as distributed by MLS GRID.
Based on information submitted to the MLS GRID
Ask me questions while you tour the home.