$362,000

522 Fleming St Howell, MI 48843

Howell Area

Estimated payment $2,403/month

Total Views 104,074
-- Bed
2 Baths
2,095 Sq Ft
$173 Price per Sq Ft

Highlights

  • Shed
  • Forced Air Heating System
  • Garage

About This Home

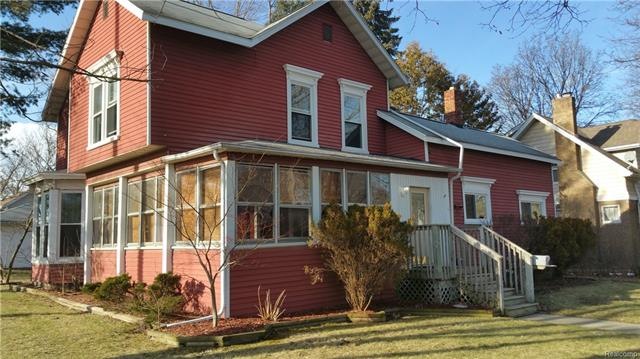
Excellent Multi-family Investment Opportunity in Howell! Well-maintained two-unit property offering immediate rental income and long-term potential. Both the upper and lower units feature tall ceilings creating a bright and spacious feel throughout. The lower unit is tenant-occupied with a lease in place through October 12, 2026. (sale subject to tenant's rights), providing stable income from day one. Recent 2025 updates include new LVP flooring (no carpet), an updated kitchen with new countertops, sink and faucet, a new bathroom vanity. A 2+ car garage is included in the lower unit tenant's lease. PLEASE DO NOT ENTER THE LOWER UNIT OR GARAGE! The upper unit received new LVP flooring in the living room and bedrooms in 2025. Both units-interior & exterior-successfully passed the City of Howell's required 2-year rental certification in 2025, offering peace of mind to the next owner. A solid investment with recent improvements, strong rental history and desirable Howell location.

Listing Agent

Theresa Edwards

RE/MAX Platinum License #6501405403 Listed on: 01/13/2026

RE/MAX Platinum

Property Details

Home Type

  • Multi-Family

Est. Annual Taxes

Year Built

  • Built in 1890

Lot Details

  • 9,583 Sq Ft Lot
  • Lot Dimensions are 76x130x76x131

Parking

  • Garage

Home Design

  • Stone Foundation
  • Asphalt Roof
  • Aluminum Siding

Interior Spaces

  • 2 Full Bathrooms
  • 2,095 Sq Ft Home
  • Basement
  • Michigan Basement
  • Laundry in unit

Outdoor Features

  • Shed

Utilities

  • Forced Air Heating System
  • Heating System Uses Natural Gas
  • Natural Gas Water Heater

Listing and Financial Details

  • Assessor Parcel Number 1736303038

Community Details

Overview

  • 2 Units
  • Crane & Brooks Add Subdivision

Pet Policy

  • Pets Allowed

Property Details

Home Type

Multi-Family

Est. Annual Taxes

$5,232

Year Built

Built in 1890

Lot Details

9,583 Sq Ft Lot

Listing Details

  • Property Type: ResidentialIncome
  • Year Built: 1890
  • State Equalized Value: 156600.00
  • Pets Allowed: Yes
  • Property Sub Type: MultiFamily
  • LotSizeAcres: 0.22
  • Co List Office Mls Id: 252481
  • Above Grade Finished Sq Ft: 2095.00
  • Living Area: 2095.00
  • Special Features: None

Interior Features

  • Fireplace: No
  • Basement: Yes
  • Full Bathrooms: 2

Exterior Features

  • Waterfront: No
  • Foundation Details: Basement, MichiganBasement, Stone
  • Construction Materials: AluminumSiding
  • Road Frontage Type: Paved
  • Sideof Street: W
  • Disclosures: ProjectedIncome, TaxesNotHomesteadExempt
  • Other Structures: Sheds
  • Roof: Asphalt

Garage/Parking

  • Garage: Yes

Utilities

  • Heating: ForcedAir, NaturalGas, OtherHeatingSource, SeparateMeters
  • Sewer: PublicSewer
  • Water Heater Fuel: NaturalGas
  • Water Source: Public
  • Laundry Features: InUnit, Other
  • Utilities: AboveGroundUtilities

Fee Information

  • Operating Expense: 6416.00

Schools

  • Junior High Dist: Howell

Lot Info

  • Lot Dimensions: 76x130x76X131
  • Parcel Number: 1736303038
  • Zoning Description: Multi-Family

Rental Info

  • Monthly Rental Income: 3354.00

Tax Info

  • Tax Amount Summer: 4593.00
  • Tax Amount Winter: 639.00
  • Tax Annual Amount: 5232.00

Multi Family

  • Gross Scheduled Income: 40248.00
  • Number Of Units Total: 2

Map

Create a Home Valuation Report for This Property
The Home Valuation Report is an in-depth analysis detailing your home's value as well as a comparison with similar homes in the area

Home Values in the Area

Source: Public Records

Average Home Value in this Area


Source: Public Records

Tax History

We collect this data history from publicly available records. To have your information removed, we recommend requesting removal directly through your county’s website.

Year Tax Paid Tax Assessment Tax Assessment Total Assessment is a certain percentage of the fair market value that is determined by local assessors to be the total taxable value of land and additions on the property. Land Improvement
2025 $4,570 $156,600 $0 $0
2024 $4,439 $126,800 $0 $0
2023 $4,236 $95,900 $0 $0
2022 -- $105,300 $0 $0
2021 $4,329 $104,600 $0 $0
2020 $4,390 $91,200 $0 $0
2019 $4,329 $76,300 $0 $0
2018 $4,700 $81,300 $0 $0
2017 $4,669 $81,300 $0 $0
2016 $3,551 $78,700 $0 $0
2014 $4,012 $70,000 $0 $0
2012 $4,012 $58,000 $0 $0
Source: Public Records

Property History

We collect this data history from publicly available records. To have your information removed, we recommend requesting removal directly through your county’s website.

Date Event Price List to Sale Price per Sq Ft Prior Sale
04/17/2026 04/17/26 Off Market $1,049 -- --
04/08/2026 04/08/26 Price Changed $1,049 -15.1% $1 / Sq Ft
02/11/2026 02/11/26 For Rent $1,235 0.0% --
01/13/2026 01/13/26 For Sale $362,000 0.0% $173 / Sq Ft
01/12/2026 01/12/26 Off Market $1,235 -- --
01/02/2026 01/02/26 For Rent $1,235 0.0% --
12/23/2025 12/23/25 Off Market $1,235 -- --
11/18/2025 11/18/25 Price Changed $1,235 -20.5% $1 / Sq Ft
10/27/2025 10/27/25 Price Changed $1,554 0.0% $2 / Sq Ft
10/27/2025 10/27/25 For Rent $1,554 +16.0% --
10/08/2024 10/08/24 For Rent $1,340 0.0% --
02/18/2016 02/18/16 Sold $117,600 -9.5% $56 / Sq Ft View Prior Sale
02/09/2016 02/09/16 Pending -- -- --
01/30/2016 01/30/16 For Sale $130,000 -- $62 / Sq Ft
Source: Realcomp

Purchase History

We collect this data history from publicly available records. To have your information removed, we recommend requesting removal directly through your county’s website.

Date Type Sale Price Title Company
Quit Claim Deed -- --
Warranty Deed $117,600 None Available
Source: Public Records

About the Listing Agent

Theresa Edwards

RE/MAX Platinum

(517) 252-9013

Section Image

Real estate has been an essential part of Theresa Edwards’ life for many years. An Associate Broker and Livingston County expert, Theresa brings a wealth of experience and a deep understanding of the local market to every client relationship. After earning her Bachelor of Fine Arts from Wayne State University, Theresa spent years traveling across the country, buying and selling homes in several states, raising a family, and working with relocation services on a regular basis. These experiences

Theresa's Other Listings

  • 2353 Chestnut Bend, Howell, MI 48855

    $375,000 Pending

    • 3 Beds
    • 2.5 Baths
    • 1,510 Sq Ft
    • 2353 Chestnut Bend
    • Howell, MI

    Completely renovated and move-in ready! This beautifully updated 3-bedroom, 2.5-bath home offers modern finishes throughout. Relax on the inviting covered front porch before stepping inside to a remodeled interior featuring new kitchen cabinetry, quartz countertops, stainless steel appliances, and durable laminate flooring throughout the home. The spacious primary suite includes a large walk-in

    Theresa Edwards RE/MAX Platinum

    Section Image
  • 2963 Blue Sky Dr, Howell, MI 48843

    $429,900

    • 2 Beds
    • 2.5 Baths
    • 2,605 Sq Ft
    • 2963 Blue Sky Dr
    • Howell, MI

    Welcome to this updated condominium in the Pine Ridge community, offering low-maintenance living with an HOA fee of $175 per month, which includes lawn maintenance, snow removal and trash service. This home features **2 bedrooms plus a versatile office/flex room** that can be adapted to suit a variety of needs, including a home office, hobby room, etc.. The open floor plan offers luxury vinyl

    Theresa Edwards RE/MAX Platinum

    Section Image
  • 6100 Oak Valley Dr, Whitmore Lake, MI 48189

    $599,900 Pending

    • 4 Beds
    • 2.5 Baths
    • 2,654 Sq Ft
    • 6100 Oak Valley Dr
    • Whitmore Lake, MI

    Welcome home to this tastefully updated property offering the convenience of first-floor living in a private setting surrounded by mature landscaping. Perched atop a hill, the home provides a peaceful atmosphere, scenic views of the surrounding landscape, and abundant natural light throughout. The main level features a primary bedroom, first-floor laundry, and comfortable living spaces designed

    Theresa Edwards RE/MAX Platinum

    Section Image
  • 18440 Floral St, Livonia, MI 48152

    $215,000 Pending

    • 3 Beds
    • 1.5 Baths
    • 1,418 Sq Ft
    • 18440 Floral St
    • Livonia, MI

    Welcome home to this charming, spacious Livonia Cape Cod offering over 1,400 sq ft of comfortable living space with 3 bedrooms, 1 full bath, and 1 half bath. The spacious dine-in kitchen features an island, ceramic flooring, and stainless-steel appliances, making it a great space for everyday living and entertaining. The main living area has been refreshed with new luxury vinyl plank flooring and

    Theresa Edwards RE/MAX Platinum

    Section Image
  • 409 S Walnut St, Howell, MI 48843

    $425,000 Sold Mar 12, 2026

    • 3 Beds
    • 2 Baths
    • 1,354 Sq Ft
    • 409 S Walnut St
    • Howell, MI

    ***OPEN HOUSE HAS BEEN CANCELED...PROPERTY IS UNDER CONTRACT!!!*** Charming 1925 Craftsman bungalow on Walnut Street in the heart of downtown Howell - just blocks from restaurants, festivals, parades and the exciting new Fire & Ice Depot District. This lovingly maintained home blends historic character with thoughtful updates throughout. Features include 3 bedrooms and 2 full baths, including a

    Theresa Edwards RE/MAX Platinum

  • 734 S Walnut St, Howell, MI 48843

    $289,500 Sold Sep 12, 2025

    • 3 Beds
    • 1 Bath
    • 988 Sq Ft
    • 734 S Walnut St
    • Howell, MI

    Charming 3-bedroom, 1-bath ranch in the heart of Downtown Howell! This 988 sq ft home sits on a spacious lot just 1/2 mile from Michigan Ave and Grand River—enjoy walkable access to the Farmers Market, Melon Festival, Balloon Festival, shops, and dining. Inside, you'll find a beautifully updated kitchen and bathroom, new LVP flooring throughout the main level (2025), updated lighting fixtures and

    Theresa Edwards RE/MAX Platinum

  • 521 W Crane St, Howell, MI 48843

    $315,000 Sold Jun 03, 2026

    • 3 Beds
    • 2 Baths
    • 1,956 Sq Ft
    • 521 W Crane St
    • Howell, MI

    Move right into this charming, updated bungalow located in the City of Howell! Offering 3 bedrooms with a possible upstairs 4th bedroom and over 1,400 square feet of comfortable living space. This home combines classic character with thoughtful modern updates throughout. The updated kitchen features granite countertops, stainless steel appliances, ample cabinetry, and generous workspace—ideal for

    Theresa Edwards RE/MAX Platinum

  • 268 Crystal Ct, Howell, MI 48843

    $497,000 Sold Sep 22, 2025

    • 4 Beds
    • 3.5 Baths
    • 3,390 Sq Ft
    • 268 Crystal Ct
    • Howell, MI

    Welcome home to this beautifully designed 2,384 sq ft story-and-a-half gem, nestled on a generous 1/3-acre corner lot. This 4-bedroom, 3.5-bath residence offers a combination of thoughtful layout, modern finishes, and inviting outdoor spaces. Step inside to find luxury vinyl plank (LVP) flooring throughout the main living areas and a dedicated first-floor office with raised ceilings. The heart of

    Theresa Edwards RE/MAX Platinum

  • 2570 Castle Rock Ct, Howell, MI 48843

    $370,000 Sold May 21, 2026

    • 3 Beds
    • 2.5 Baths
    • 2,088 Sq Ft
    • 2570 Castle Rock Ct
    • Howell, MI

    Well-maintained 3-bedroom, 2.5-bath traditional colonial situated on a quiet cul-de-sac in Oceola Township within the Howell School District. This home features professionally installed custom closet systems throughout, offering exceptional storage and organization in every bedroom and hallway. The home also includes a large covered front porch, perfect for relaxing while enjoying the peaceful,

    Theresa Edwards RE/MAX Platinum

Source: Realcomp

MLS Number: 20261001651

Realcomp

APN: 17-36-303-038

Your Personal Tour Guide

Ask me questions while you tour the home.