
Karen Gillispie
Keller Williams Town & Country
(850) 900-3904
105 Total Sales
5 in Northwest Tallahassee
$175K - $579K Price Range
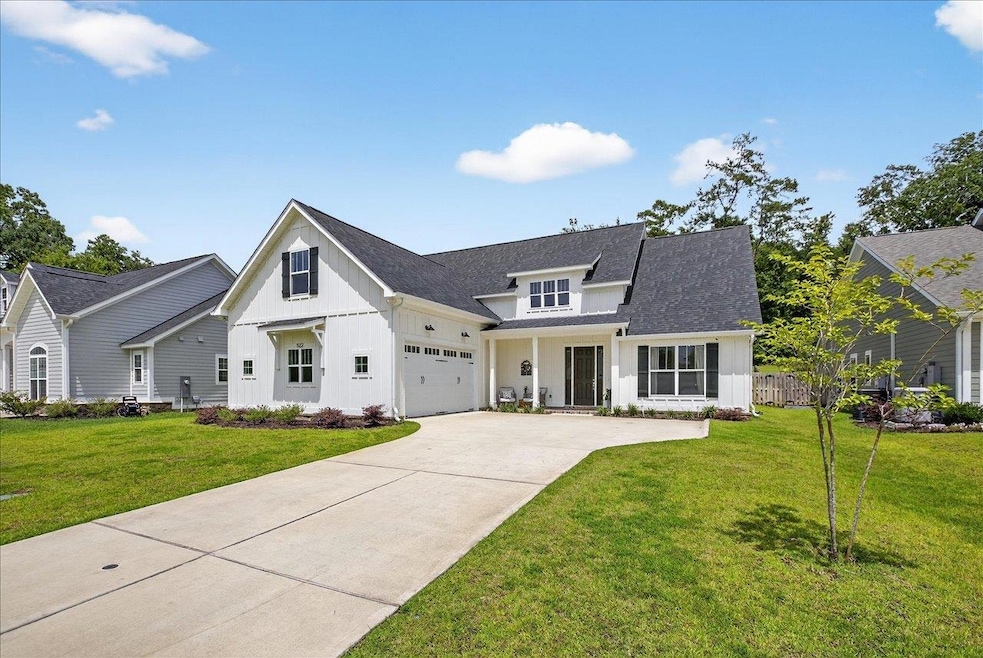

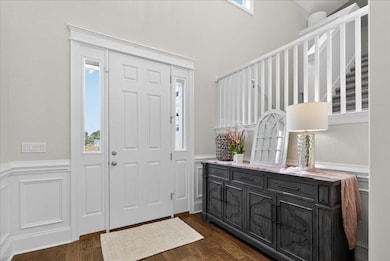
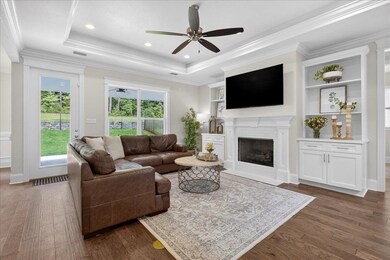
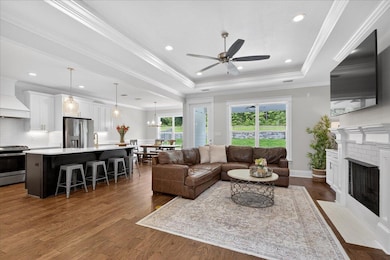
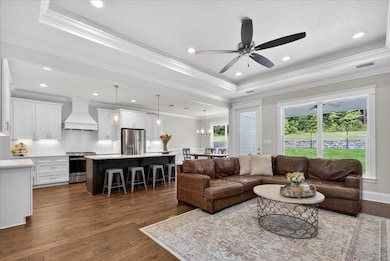
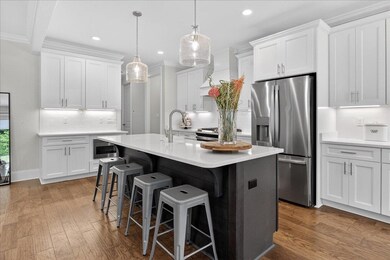
An incredibly efficient 4 Bedroom 3.5 Bath Lancaster Model built by Tallahassee Homes. Located in the coveted Hammock at Oak Grove, this home sits on a large nearly 1/4 acre lot backing up to a green space conservation. This home enjoys upgraded features including hardwood floors in the commons areas and primary bedroom, a custom trim package throughout (including crown molding, shiplap accents and framed windows and doors), quartz countertops in kitchen and bathrooms, stainless steel appliances in the kitchen, custom real wood cabinets, and more! In addition to being mere minutes from top shopping and dining options; Residents also have access to amenities from the neighboring community center including: a fitness center, gymnasium, dog park, walking trails, and a playground with sports fields.
Last Agent to Sell the Property
Tallahassee Homes Realty LLC License #3269283 Listed on: 06/29/2025
We collect this data history from publicly available records. To have your information removed, we recommend requesting removal directly through your county’s website.
Karen Gillispie
Keller Williams Town & Country
(850) 900-3904
105 Total Sales
5 in Northwest Tallahassee
$175K - $579K Price Range
Hailey Farid
Xcellence
(850) 788-3861
80 Total Sales
6 in Northwest Tallahassee
$140K - $305K Price Range
Wanda Sawyer
Grey Haven Real Estate Inc
(850) 900-3491
52 Total Sales
5 in Northwest Tallahassee
$150K - $460K Price Range
Bonnie Scott-Walls
Coldwell Banker Hartung
(850) 518-6997
114 Total Sales
13 in Northwest Tallahassee
$40K - $650K Price Range
Ursula Hannah
1st Realty Appraisal Inc
(850) 583-9787
27 Total Sales
1 in Northwest Tallahassee
$339,000 Price
Charles 'Trey' Cooper
Keller Williams Town & Country
(850) 391-2128
157 Total Sales
18 in Northwest Tallahassee
$135K - $325K Price Range
We collect this data history from publicly available records. To have your information removed, we recommend requesting removal directly through your county’s website.
| Date | Type | Sale Price | Title Company |
|---|---|---|---|
| Warranty Deed | $634,500 | None Listed On Document |
We collect this data history from publicly available records. To have your information removed, we recommend requesting removal directly through your county’s website.
| Date | Status | Loan Amount | Loan Type |
|---|---|---|---|
| Open | $602,775 | New Conventional |
We collect this data history from publicly available records. To have your information removed, we recommend requesting removal directly through your county’s website.
| Date | Event | Price | List to Sale | Price per Sq Ft | Prior Sale |
|---|---|---|---|---|---|
| 07/24/2026 07/24/26 | Sold | $640,000 | 0.0% | $252 / Sq Ft | |
| 03/17/2026 03/17/26 | For Sale | $639,900 | 0.0% | $252 / Sq Ft | |
| 12/17/2025 12/17/25 | Off Market | $640,000 | -- | -- | |
| 10/22/2025 10/22/25 | Price Changed | $639,900 | -3.8% | $252 / Sq Ft | |
| 08/21/2025 08/21/25 | Price Changed | $664,900 | -1.5% | $262 / Sq Ft | |
| 07/24/2025 07/24/25 | Price Changed | $674,900 | -1.5% | $266 / Sq Ft | |
| 06/29/2025 06/29/25 | For Sale | $684,900 | +7.9% | $270 / Sq Ft | |
| 03/24/2023 03/24/23 | Sold | $634,500 | -0.7% | $250 / Sq Ft | View Prior Sale |
| 07/27/2022 07/27/22 | For Sale | $638,750 | -- | $252 / Sq Ft |
We collect this data history from publicly available records. To have your information removed, we recommend requesting removal directly through your county’s website.
| Year | Tax Paid | Tax Assessment Tax Assessment Total Assessment is a certain percentage of the fair market value that is determined by local assessors to be the total taxable value of land and additions on the property. | Land | Improvement |
|---|---|---|---|---|
| 2025 | $9,667 | $546,891 | ||
| 2024 | $9,397 | $531,478 | $100,000 | $431,478 |
| 2023 | $1,817 | $93,500 | $0 | $0 |
| 2022 | $1,597 | $85,000 | $85,000 | $0 |
| 2021 | $326 | $17,000 | $17,000 | $0 |
L
Seller's Agent in 2026
Lewis Singletary
Tallahassee Homes Realty LLC
(850) 766-9662
4 in this area
11 Total Sales
Buyer's Agent in 2026
Damian Costantino
Keller Williams Town & Country
(850) 251-1341
34 in this area
340 Total Sales
Seller's Agent in 2023
Porter Chandler
Tallahassee Homes Realty LLC
(850) 545-8491
73 in this area
214 Total Sales
Source: Capital Area Technology & REALTOR® Services (Tallahassee Board of REALTORS®)
MLS Number: 388016
APN: 14-07-21-00C-002.0
Disclaimer: Certain information contained herein is derived from information provided by parties other than Homes.com. All information provided is deemed reliable, but is not guaranteed to be accurate and should be independently verified.
IDX information is provided exclusively for personal, non-commercial use, and may not be used for any purpose other than to identify prospective properties consumers may be interested in purchasing.
Information is deemed reliable but not guaranteed.
Ask me questions while you tour the home.