
Seller's Agent in 2025
Pamela Ryan Anderson
PAM RYAN REALTY INC
(727) 432-1528
1 in this area
56 Total Sales

Estimated Value: $337,134
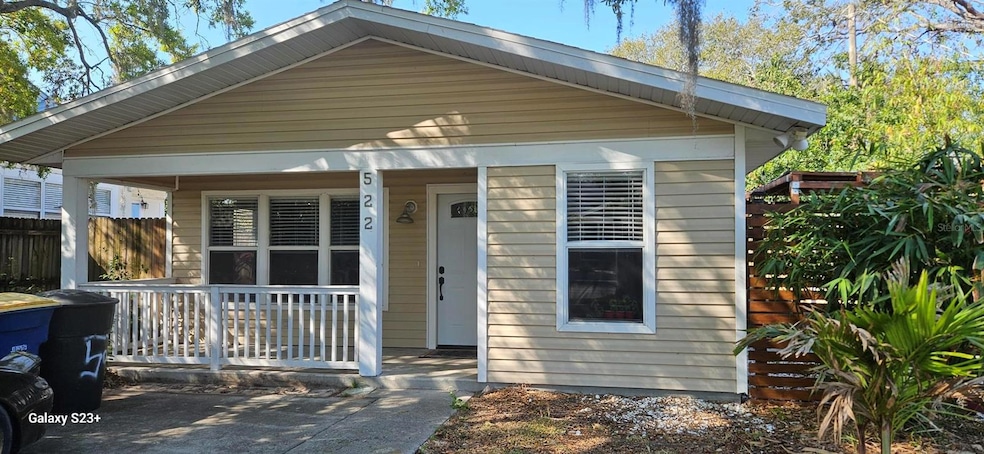
This cozy home is tucked into a quiet neighborhood and has an amazing location. The Pinellas Trail is literally steps from your front door, Publix is within walking distance, as is Coachman Park. Sparkling Clearwater beach is only minutes away. This adorable home offers a formal dining room, soaring ceilings, and lots of windows providing a light and bright feel. It was built with every inch of space in mind, so even includes an inside laundry room with storage. Each bedroom was built with a small alcove to accommodate plumbing. All kitchen appliances are only two years old. There is a pleasant, shaded patio covered by a pergola for relaxing time outside. The cute front porch provides that wonderful, friendly neighborhood opportunity. The oversized back yard offers options for gardening or playing, you can be creative, and there is also a very nice shed with electricity and plenty of storage. This adorable home is move in ready. There is currently a VA Loan of $318,000 that can be assumed with qualification.
Last Agent to Sell the Property
PAM RYAN REALTY INC Brokerage Phone: 727-442-2822 License #549876 Listed on: 03/09/2025
We collect this data history from publicly available records. To have your information removed, we recommend requesting removal directly through your county’s website.
We collect this data history from publicly available records. To have your information removed, we recommend requesting removal directly through your county’s website.
| Date | Buyer | Sale Price | Title Company |
|---|---|---|---|
| $324,000 | Alliance Title Group | ||
| $315,000 | Fidelity National Title Of Flo | ||
| $63,000 | Attorney | ||
| -- | Somers Title Company | ||
| $52,200 | -- | ||
| $40,000 | -- |
We collect this data history from publicly available records. To have your information removed, we recommend requesting removal directly through your county’s website.
| Date | Status | Borrower | Loan Amount |
|---|---|---|---|
| Open | $324,000 | ||
| Previous Owner | $325,395 | ||
| Previous Owner | $26,719 |
We collect this data history from publicly available records. To have your information removed, we recommend requesting removal directly through your county’s website.
| Date | Event | Price | List to Sale | Price per Sq Ft | Prior Sale |
|---|---|---|---|---|---|
| 07/25/2025 07/25/25 | Sold | $324,000 | +0.6% | $307 / Sq Ft | |
| 06/12/2025 06/12/25 | Pending | -- | -- | -- | |
| 06/04/2025 06/04/25 | Price Changed | $322,000 | -6.7% | $305 / Sq Ft | |
| 04/23/2025 04/23/25 | Price Changed | $345,000 | -1.1% | $327 / Sq Ft | |
| 04/15/2025 04/15/25 | Price Changed | $348,900 | -0.3% | $330 / Sq Ft | |
| 03/24/2025 03/24/25 | Price Changed | $349,900 | -2.8% | $331 / Sq Ft | |
| 03/09/2025 03/09/25 | For Sale | $359,900 | +14.3% | $341 / Sq Ft | |
| 05/26/2023 05/26/23 | Sold | $315,000 | +5.0% | $298 / Sq Ft | View Prior Sale |
| 04/30/2023 04/30/23 | Pending | -- | -- | -- | |
| 04/28/2023 04/28/23 | For Sale | $299,900 | 0.0% | $284 / Sq Ft | |
| 02/14/2018 02/14/18 | Rented | $1,125 | 0.0% | -- | |
| 01/22/2018 01/22/18 | For Rent | $1,125 | -- | -- |
We collect this data history from publicly available records. To have your information removed, we recommend requesting removal directly through your county’s website.
| Year | Tax Paid | Tax Assessment Tax Assessment Total Assessment is a certain percentage of the fair market value that is determined by local assessors to be the total taxable value of land and additions on the property. | Land | Improvement |
|---|---|---|---|---|
| 2025 | $4,320 | $278,126 | ||
| 2024 | $3,558 | $270,288 | $120,554 | $149,734 |
| 2023 | $3,558 | $224,004 | $101,278 | $122,726 |
| 2022 | $3,282 | $208,375 | $117,875 | $90,500 |
| 2021 | $2,876 | $149,217 | $0 | $0 |
| 2020 | $2,674 | $139,525 | $0 | $0 |
| 2019 | $2,649 | $156,776 | $76,660 | $80,116 |
| 2018 | $2,316 | $125,452 | $0 | $0 |
| 2017 | $2,053 | $112,466 | $0 | $0 |
| 2016 | $1,798 | $88,710 | $0 | $0 |
| 2015 | $1,813 | $98,959 | $0 | $0 |
| 2014 | $1,506 | $70,851 | $0 | $0 |
Seller's Agent in 2025
Pamela Ryan Anderson
PAM RYAN REALTY INC
(727) 432-1528
1 in this area
56 Total Sales
Buyer's Agent in 2025
Deborah Cavaliere
PREMIER PROPERTY SOLUTIONS
(727) 789-5555
1 in this area
108 Total Sales
Seller's Agent in 2023
Mustafa Lakadawala
CLARKE REALTY LLC
(386) 538-6200
1 in this area
47 Total Sales
H
Buyer's Agent in 2023
Heather Lesikar
CENTURY 21 LINK REALTY, INC.
(813) 245-6825
1 in this area
4 Total Sales
Buyer Co-Listing Agent in 2023
BCRE CO Brown
BCRE CO
(813) 582-1590
1 in this area
23 Total Sales
Seller's Agent in 2018
Dave Lowery
SENSIBLE PROPERTY MANAGMENT
(813) 445-9225
3 Total Sales
Source: Stellar MLS
MLS Number: TB8359657
APN: 21-29-15-07362-001-0100
Disclaimer: Certain information contained herein is derived from information provided by parties other than Homes.com. All information provided is deemed reliable, but is not guaranteed to be accurate and should be independently verified.
All data is obtained from various sources and may not have been verified by broker or MLS GRID. Supplied Open House Information is subject to change without notice. All information should be independently reviewed and verified for accuracy. Properties may or may not be listed by the office/agent presenting the information. Some IDX listings have been excluded from this website. IDX information is provided exclusively for personal, non-commercial use, and may not be used for any purpose other than to identify prospective properties consumers may be interested in purchasing. Information is deemed reliable but not guaranteed.
Listings courtesy of Stellar MLS as distributed by MLS GRID.
Based on information submitted to the MLS GRID
Listing Information presented by local MLS brokerage: Ten-X - (888)-952-6393
Ask me questions while you tour the home.