

Highlights
- Waterfront
- Dry Cleaning Service
- Loft Layout
- Roof Terrace
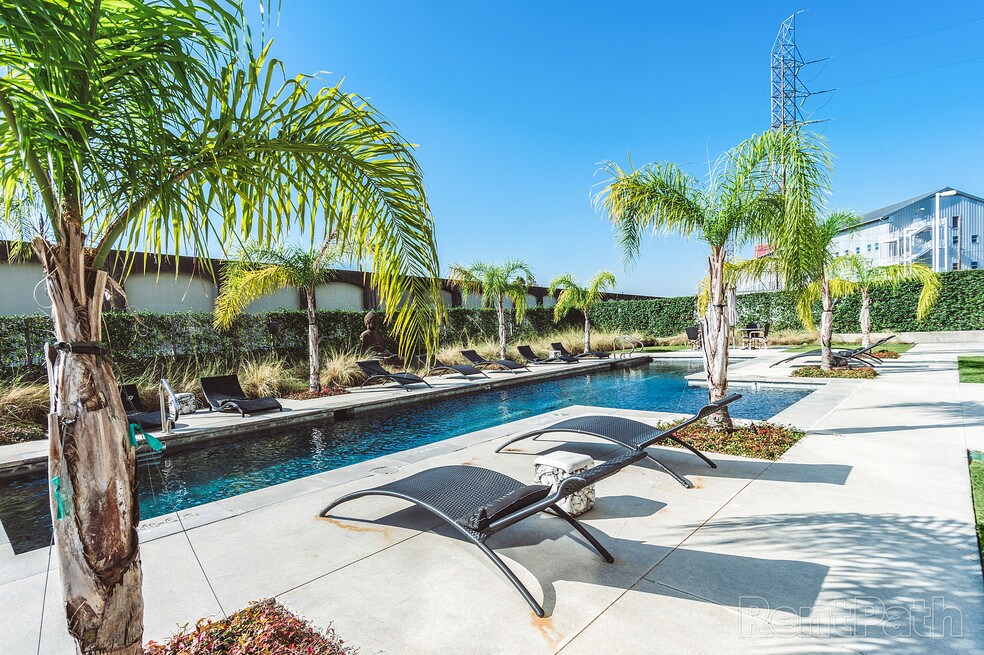
- Pool
- Walk-In Closets
About National Rice Mill Lofts
The Rice Mill Lofts was created from a strong idea of great beauty and great meaning. This is a building of breathtaking originality. One with captivating river views, inspired street art, sublime rooftop spaces, architectural artifacts and hospitality services. This radiant building marks the gateway to the Bywater – a new Bohemia – and its beautiful riverfront. And, it does so with a purpose described well by Ann Cutler, "One hundred percent quality, real service, unique design and style - these are the product values that deliver human values which never change: love, pride, joy, the family and self-esteem."

Pricing and Floor Plans
1 Bedroom
108
$1,700
- 1 Bed
- 1 Bath
- 771 Sq Ft
- $1,600 deposit
| Unit | Base Price | Sq Ft | Availability | Unit Details |
|---|---|---|---|---|
| 108 | $1,700 | 771 | Aug 5 |
201
$2,000
- 1 Bed
- 1 Bath
- 1,121 Sq Ft
- $2,000 deposit
| Unit | Base Price | Sq Ft | Availability | Unit Details |
|---|---|---|---|---|
| 201 | $2,000 | 1,121 | Oct 15 |
403
$2,250
- 1 Bed
- 1 Bath
- 1,012 Sq Ft
- $2,250 deposit
| Unit | Base Price | Sq Ft | Availability | Unit Details |
|---|---|---|---|---|
| 403 | $2,250 | 1,012 | Oct 10 |
2 Bedrooms
209
$2,800
- 2 Beds
- 2 Baths
- 1,338 Sq Ft
- $2,500 deposit
| Unit | Base Price | Sq Ft | Availability | Unit Details |
|---|---|---|---|---|
| 209 | $2,800 | 1,338 | Now |
317
$2,950
- 2 Beds
- 2 Baths
- 1,416 Sq Ft
- $2,500 deposit
| Unit | Base Price | Sq Ft | Availability | Unit Details |
|---|---|---|---|---|
| 317 | $2,950 | 1,416 | Now |
312
$3,000
- 2 Beds
- 1 Bath
- 1,149 Sq Ft
- $2,500 deposit
| Unit | Base Price | Sq Ft | Availability | Unit Details |
|---|---|---|---|---|
| 312 | $3,000 | 1,149 | Now |
311
$3,200
- 2 Beds
- 2 Baths
- 1,274 Sq Ft
- $2,500 deposit
| Unit | Base Price | Sq Ft | Availability | Unit Details |
|---|---|---|---|---|
| 311 | $3,200 | 1,274 | Now |
213
$3,200
- 2 Beds
- 2 Baths
- 1,742 Sq Ft
- $2,500 deposit
| Unit | Base Price | Sq Ft | Availability | Unit Details |
|---|---|---|---|---|
| 213 | $3,200 | 1,742 | Now |
409
$3,450
- 2 Beds
- 2 Baths
- 1,511 Sq Ft
- $2,500 deposit
| Unit | Base Price | Sq Ft | Availability | Unit Details |
|---|---|---|---|---|
| 409 | $3,450 | 1,511 | Oct 7 |
3 Bedrooms
408
$4,300
- 3 Beds
- 2 Baths
- 1,952 Sq Ft
- $2,500 deposit
| Unit | Base Price | Sq Ft | Availability | Unit Details |
|---|---|---|---|---|
| 408 | $4,300 | 1,952 | Aug 26 |
Fees and Policies
The fees below are based on community-supplied data and may exclude additional fees and utilities.Property Fee Disclaimer: Based on community-supplied data and independent market research. Subject to change without notice. May exclude fees for mandatory or optional services and usage-based utilities.
Community Details
Property Information
- Built in 1892
- 69 units/4 stories
- Furnished Units Available
Lease Options
- 3 - 24 Month Leases
- Short-term Lease
Utilities Included
- Water
- Trash Removal
- Sewer
- Air Conditioning
Community Amenities
Property Services
- Controlled Access
- Concierge
- Property Manager on Site
- Video Patrol
- Dry Cleaning Service
- Laundry Service
- Planned Social Activities
- Recycling
- Renters Insurance Program
- Trash Pickup - Door to Door
- Wi-Fi
- Car Charging Station
- Community-Wide WiFi
- Maintenance on site
- Online Services
- Pet Care
Shared Community
- Vintage Building
- Elevator
- Lounge
- Multi Use Room
Fitness & Recreation
- Pool
Outdoor Features
- Courtyard
- Waterfront
- Gated
- Grill
- Roof Terrace
- Sundeck
- Zen Garden
Additional Amenities
- 24-Hour Emergency Maintenance
- Central Air Conditioning
- Controlled Access Entry System
- Corporate Housing Available
- Downtown Views
- Dry Cleaning Pick-Up + Delivery Service
- Dry-Cleaning Pickup Service
- Electric Car Charging Stations
- Flexible payments with Flex.
- Gas Grilling Area
- Lush Landscaping
- Many Walkable Restaurants Nearby
- On-Site Car Detailing
- Proudly Pet-Friendly
- Public Parks Nearby
- Regular Resident Happy Hour
- River View
- Rooftop Terrace
- Walkable Neighborhood
Apartment Features
Indoor Features
- Air Conditioning
- Cable Ready
- Washer/Dryer
- Heating
- Ceiling Fans
- High Speed Internet Access
- Sprinkler System
- Tub/Shower
- Wi-Fi
- Smoke Free
- Wheelchair Accessible (Rooms)
Kitchen Features & Appliances
- Dishwasher
- Microwave
- Kitchen
- Granite Countertops
- Ice Maker
- Refrigerator
- Oven
- Stainless Steel Appliances
- Range
- Freezer
Model Details
- Views
- Walk-In Closets
- Double Pane Windows
- Furnished
- Loft Layout
- Window Coverings
- Large Bedrooms
Additional Amenities
- 3rd Floor
- 4th Floor
- ADA
- Ground Floor
Matterport 3D Tours
Map
- 2617 Chartres St
- 625 Louisa St
- 708 Louisa St Unit C
- 815 Franklin Ave Unit 815 Franklin
- 727 Saint Roch Ave
- 3023 N Rampart St
- 3146 N Rampart St
- 720 Spain St Unit 2B
- 720 Spain St Unit 2A
- 1019 Clouet St Unit Front
- 639 Desire St
- 639 Desire and 3400 Royal St
- 2623 N Rampart St
- 633 Mandeville St Unit B
- 1008 Louisa St
- 802 Spain St Unit 802 Spain St.
- 620 Gallier St
- 3431 Chartres St Unit 6
- 2431 Dauphine St
- 2320 Chartres St Unit B
Ask me questions while you tour the home.